How Multiliving Scavolini Store designed a scheme around a kitchen island
How Multiliving Scavolini Store designed a scheme around a kitchen island
Entertaining hub, cook’s space and part-time office – Brani Hadzhi of Multiliving Scavolini Store explains how everything in this kitchen design followed on from a single decision about the central island.
The homeowner of Multiliving Scavolini Store’s latest project bakes most days, and she works from home as well, running an electrical muscle stimulation studio, a form of low-impact strength training. When she is not training clients, she is in the kitchen, cooking, entertaining family and friends, or relaxing.
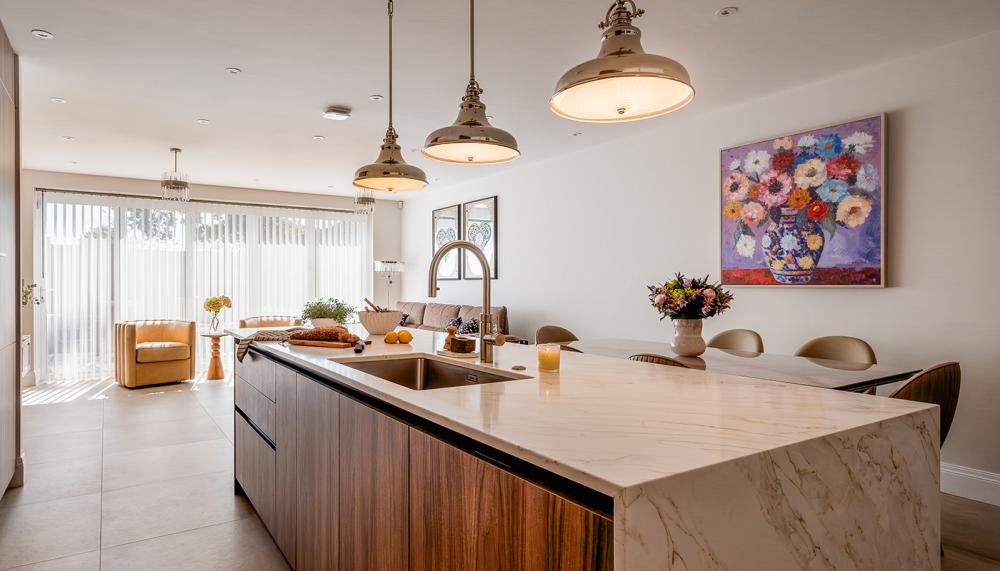
“Everything in our client’s house runs through the kitchen,” explains Brani Hadzhi, co-founder & creative director of Multiliving, who designed the kitchen for this 4-bedroom townhouse in Mill Hill, north London. “The garden is beyond it, the dining table is in it, and she is in there most of the day. She came to us wanting one room that could do all of it, so that is where we started.”
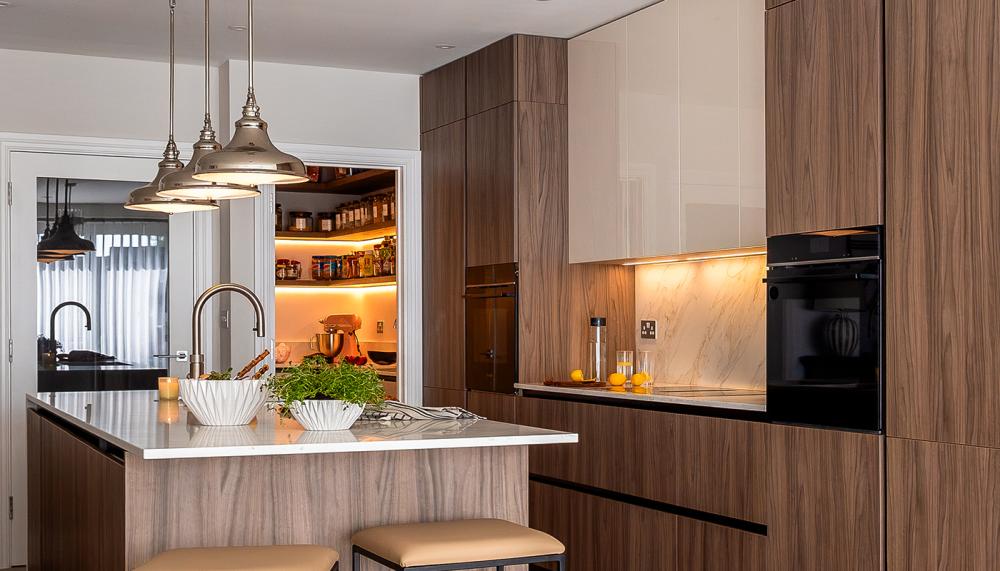
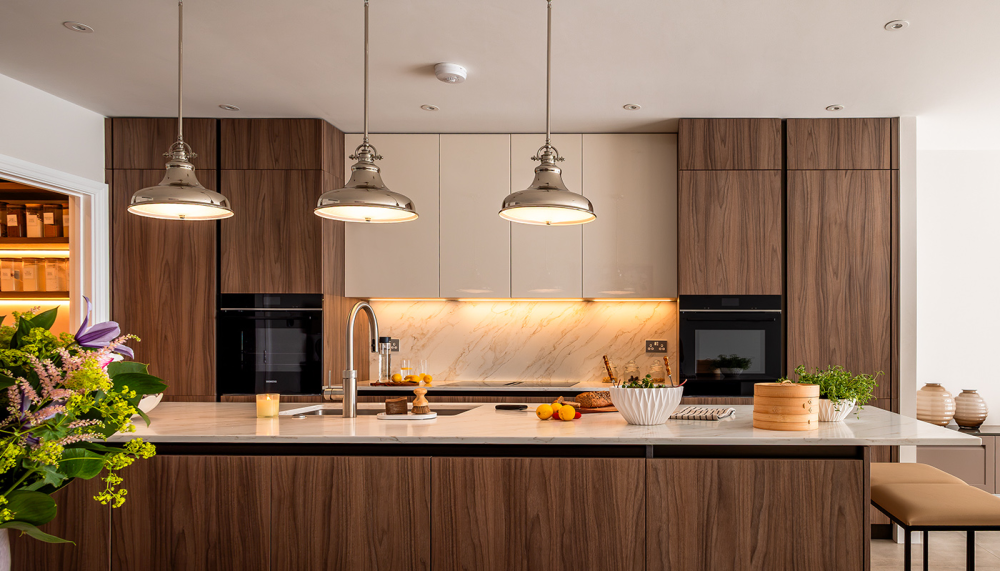
The island is the talking point of this room. It is where the homeowner does her paperwork, where she eats when she is not laying the table and, thanks to the breakfast bar, where anyone who drops by ends up, coffee in hand.
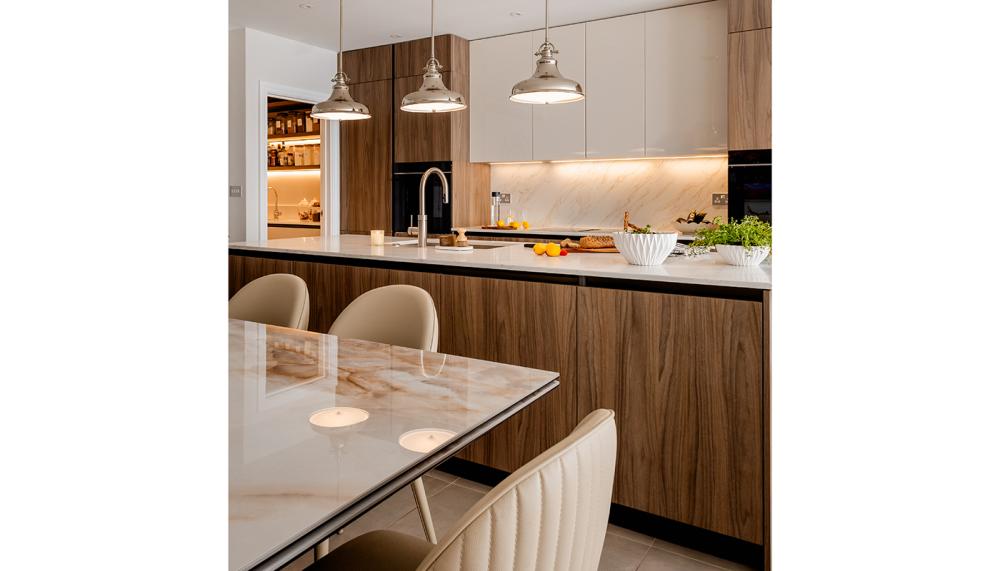
“She wanted an extra-large island, so this is what we delivered. The table space is narrower as a result, but she knew this would be the compromise,” says Brani. “That is the pay-off in a room this size, you can have the island or you can have the circulation around the table. Given the choice, most people take the island.”
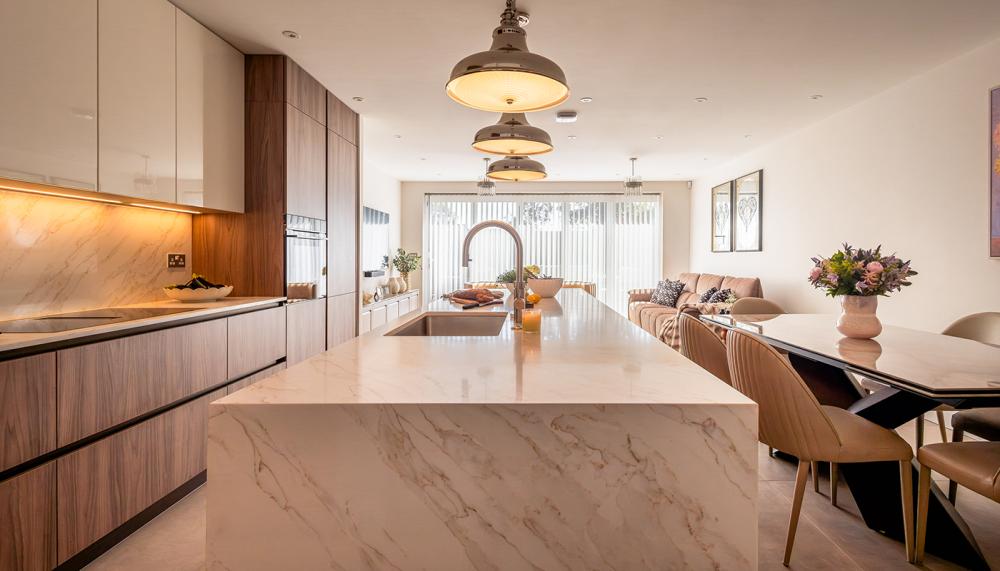
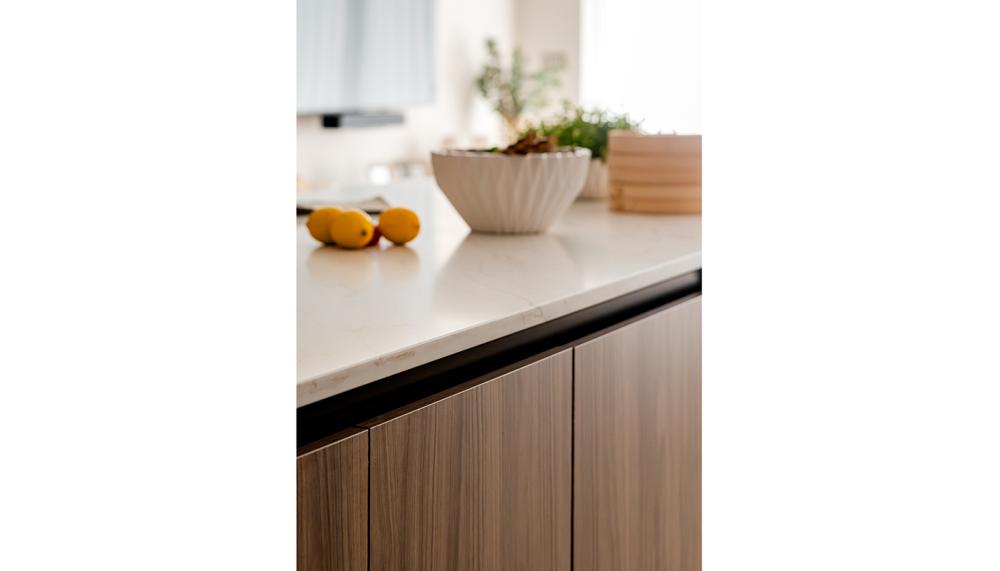
The cabinetry around the island is deliberately understated: Scavolini melamine doors with matt lacquer mouldings on the profile, matt lacquer on the wall units and a plain quartz worktop. Nothing competes with the island, which is the point. An island this size is only worth having if it matches how the household actually cooks. In this case, the client wanted the island for storage rather than filling it with appliances. So the hob went to the back run and the sink took its place on the island.
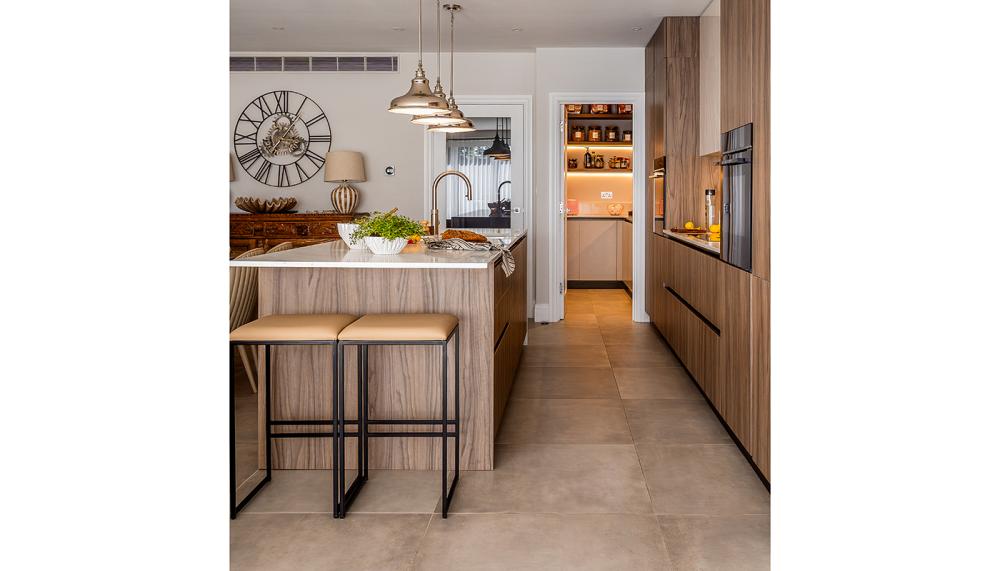
“We specified a vented hob that pulls extraction downwards through the cabinetry beneath it rather than up into a hood. On a back run the ducting goes out through the plinth,” explains Brani. “The 2 ovens sit either side of the hob, a Siemens combination oven with a built-in microwave and a 60cm full cavity oven.”
One thing an island cannot keep contained, however large, is baking. All the paraphernalia does tend to take over when you are mid-recipe, leaving little room for anything else at that worktop. The solution? Off this kitchen is a walk-in pantry with open shelving, a second sink, plenty of countertop space and additional cupboards. Baking ingredients, dried goods and small appliances all live in here and are instantly to hand. It also keeps the mess of baking sessions contained.
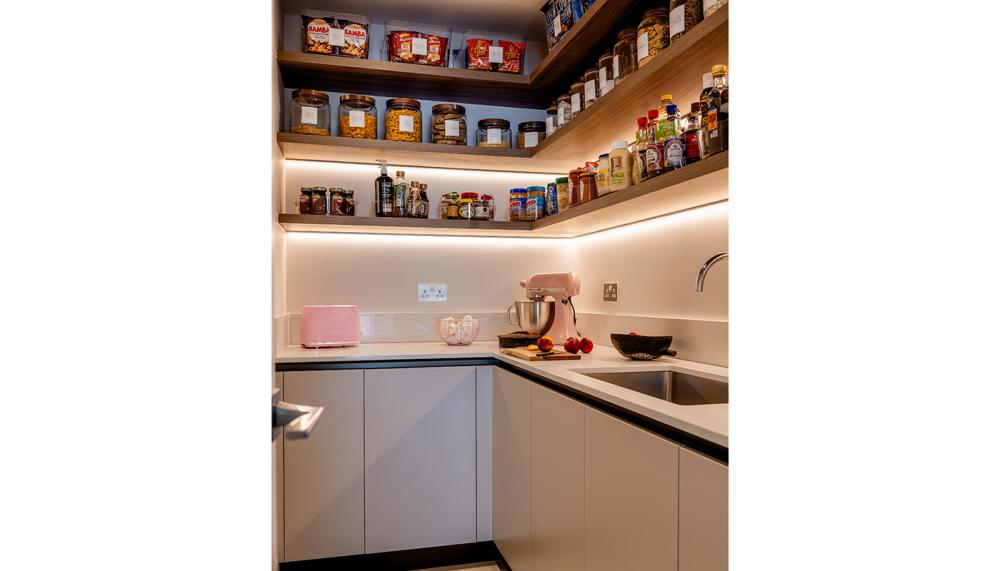
“In this house, the pantry is not a luxury, it’s the reason why the kitchen works,” says Brani. “It’s what lets the rest of the room stay calm and is, unsurprisingly, the part of the design that the homeowner loves most.”
Tags: kitchens, features, multiliving scavolini store, brani hadzhi, scavolini, contemporary kitchen
In Other News