The disappearing kitchen: 5 ways concealed design is changing the heart of the home
Mon 26th Oct 2026 by Emma Hedges
The disappearing kitchen: 5 ways concealed design is changing the heart of the home

From pocket doors and hidden appliances to seamless storage and multifunctional islands, the disappearing kitchen is redefining how the heart of the home looks and works – Emma Hedges reveals 5 key ways retailers and designers can achieve calm, cohesive spaces.
As open-plan living continues to influence design, retailers need to find new ways to integrate the practical demands of a working kitchen into interiors that feel considered, uncluttered and connected. Enter the disappearing kitchen. Rather than making cabinetry and appliances key elements in the design, this approach places greater emphasis on concealment and the overall aesthetic of the space. For retailers and designers, the trend presents an opportunity to move beyond the specification of individual products and think more holistically about how a kitchen fits into the wider home.
Here are 5 ways concealed design is changing the heart of the home:
1 - Pocket doors
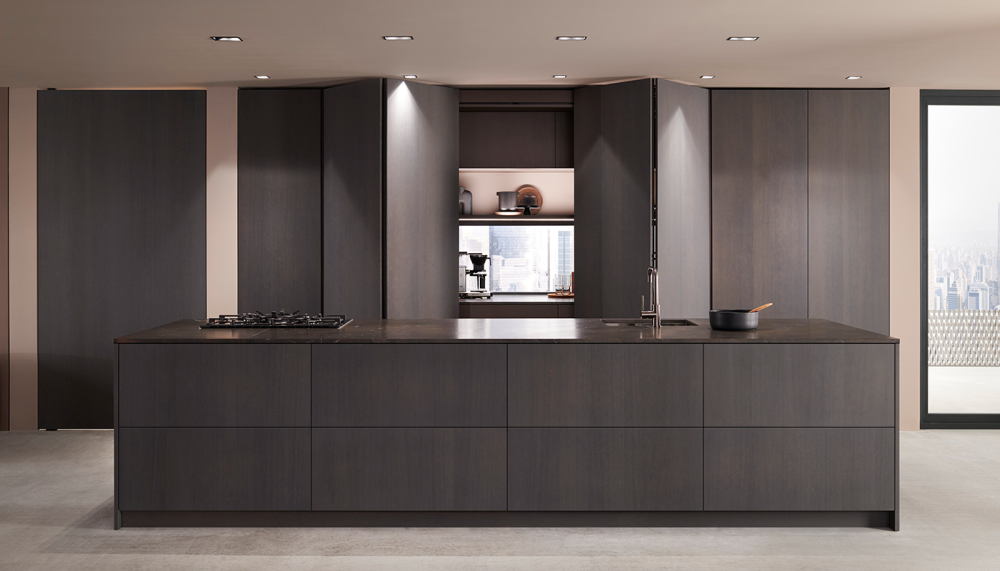
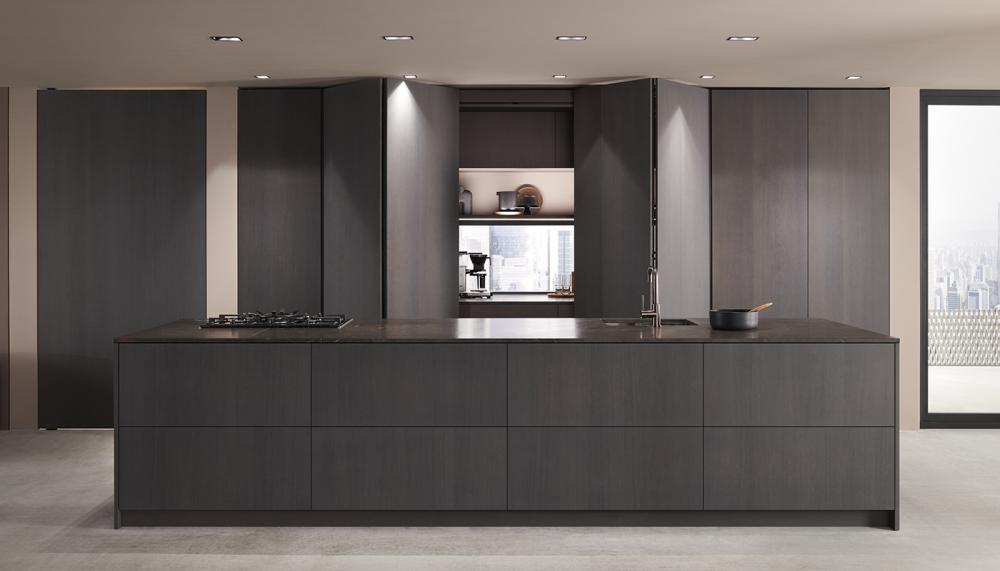
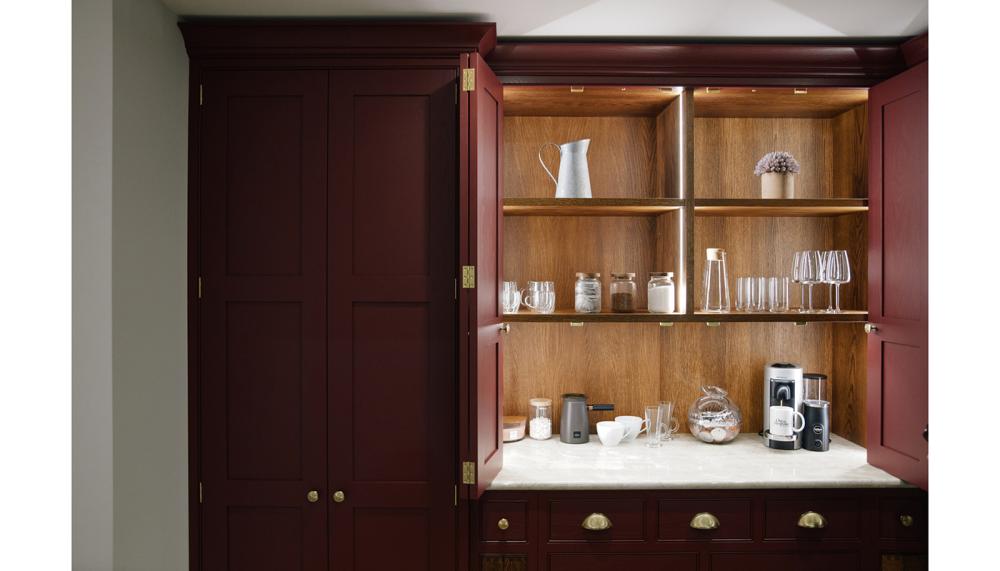
One of the most visible expressions of the disappearing kitchen is the rise of the concealed appliance station. Rather than leaving coffee machines, toasters, kettles and other everyday essentials permanently on display, designers are incorporating them into dedicated cabinets that can be closed when not in use.
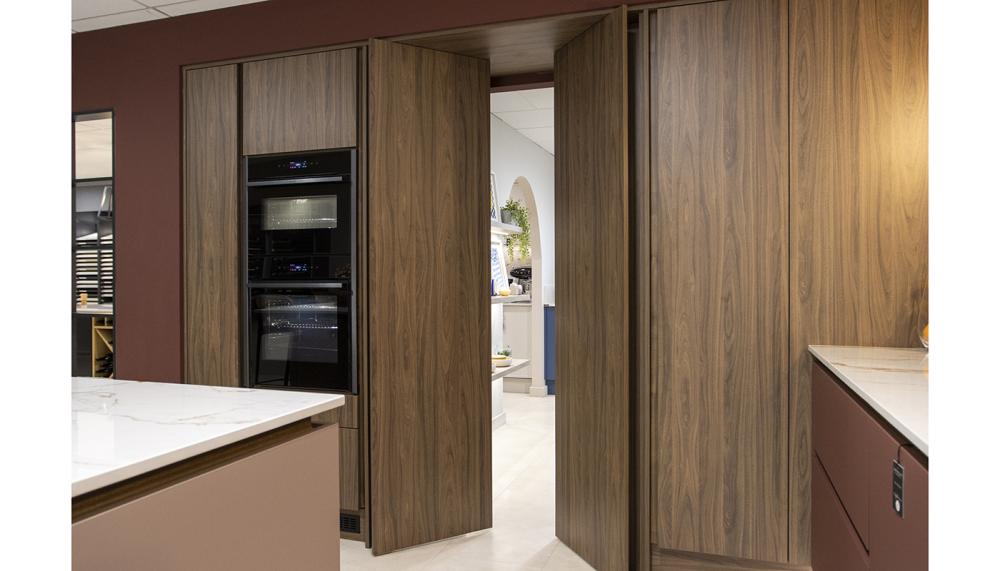
Pocket doors are particularly effective here. Sliding neatly back into the cabinetry, they provide access to a fully equipped breakfast station, coffee bar or preparation area without requiring conventional doors to swing out into the room. The result is a clean, uninterrupted run of cabinetry that can conceal the evidence of a busy morning in seconds.
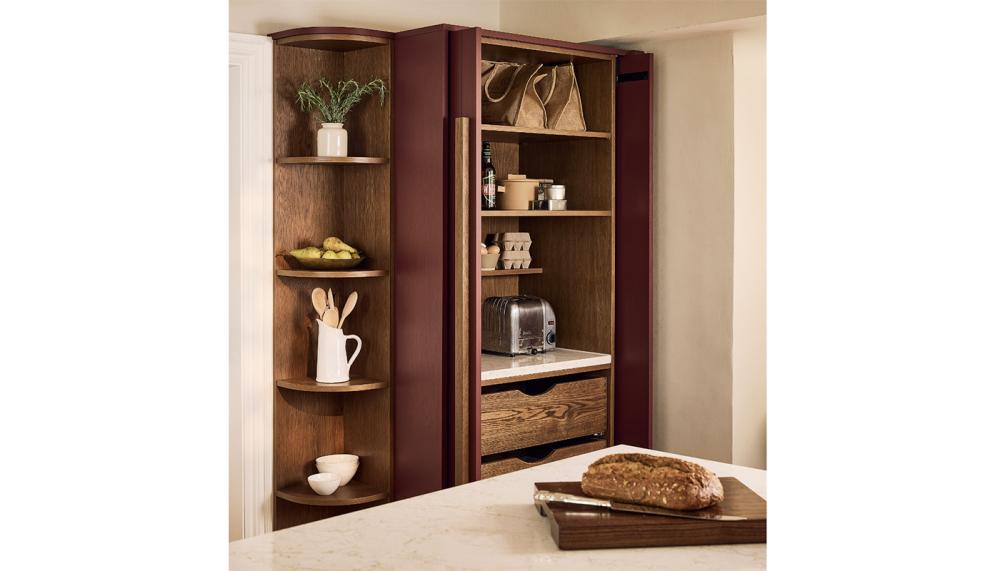
These spaces can be designed around the household's routines, with integrated sockets, task lighting, shelving and work surfaces making them as practical as they are discreet. For some homeowners, the same principle extends to larger appliances and secondary preparation areas, allowing the main kitchen to retain a more furniture-like appearance.
For designers, the challenge is to ensure that concealed functionality is genuinely functional. Adequate ventilation, accessible power supplies, suitable appliance clearances and sufficient working space all need to be considered from the outset.
2 - Seamless cabinetry
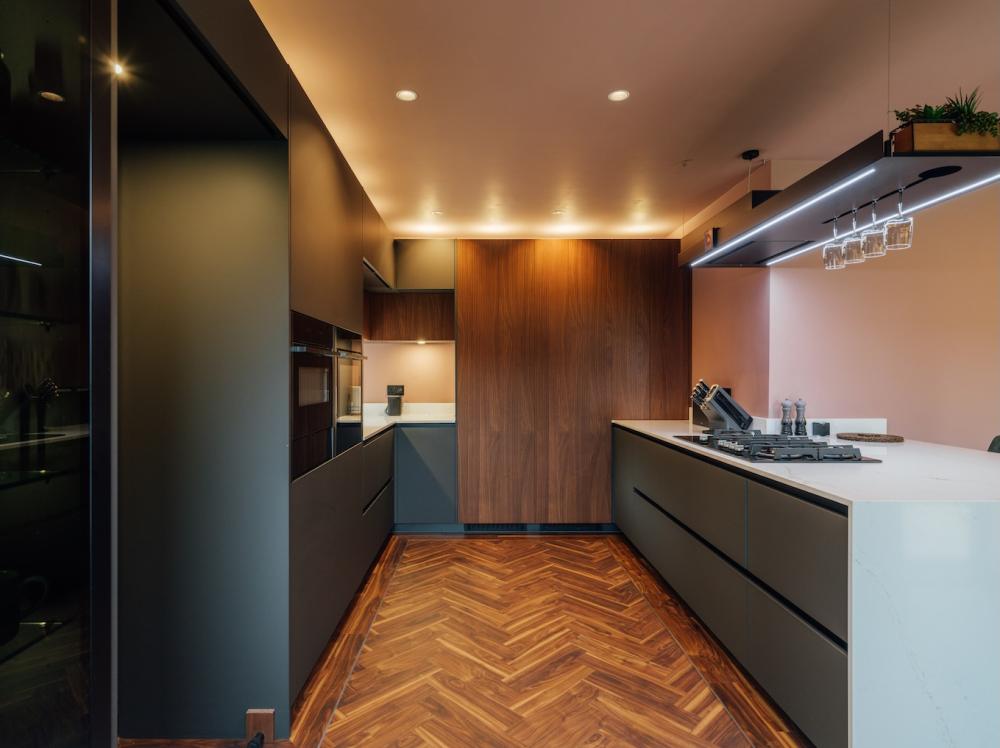
Instead of incorporating contrasting finishes, prominent handles, decorative detailing and visibly defined appliance zones, concealed design takes a different approach, using consistent materials, clean lines and carefully aligned cabinetry to make the kitchen feel like an extension of the architecture.
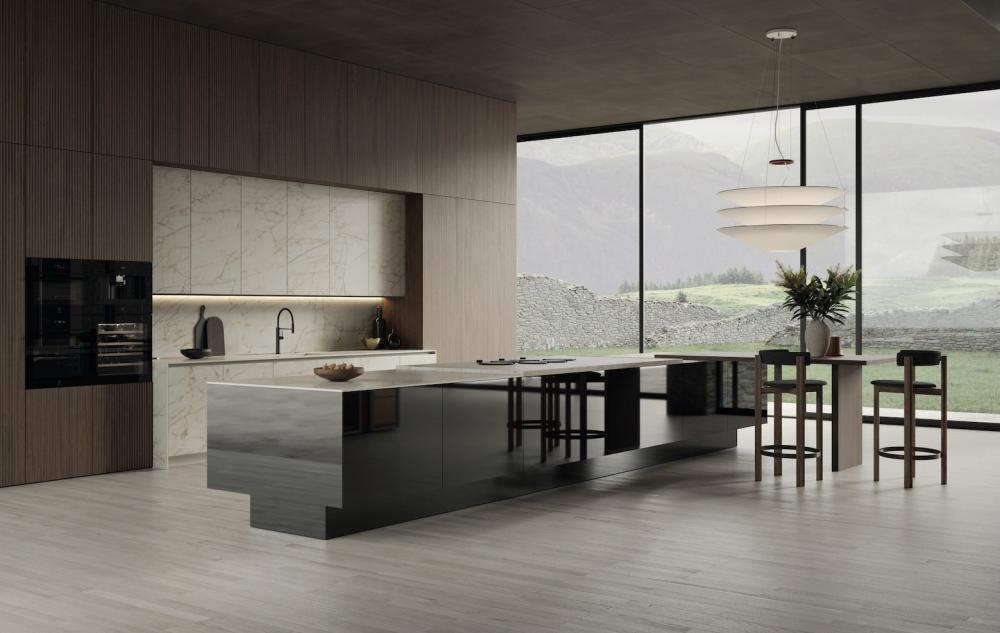
Handleless doors, integrated pulls and push-to-open mechanisms all help reduce visual interruptions, while tall units can conceal refrigerators, freezers, ovens and pantry storage behind matching fronts. Where appropriate, cabinetry can continue across adjoining walls, creating a consistent visual language between the kitchen and living areas.
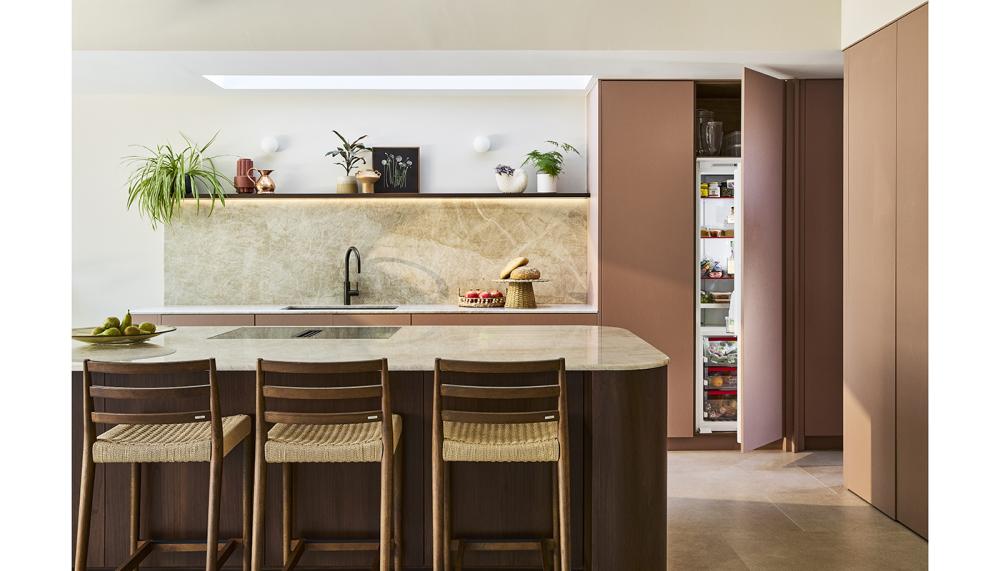
Colour and material choices play an equally important role. Natural timber veneers, warm neutrals, textured laminates and understated painted finishes can help cabinetry blend into its surroundings rather than compete with them. In some schemes, kitchen units are designed to resemble living-room furniture or wall panelling, further softening the transition between functional and social spaces.
The appeal is about creating visual calm while retaining the storage and equipment required for modern life. For retailers, this means understanding how door styles, finishes, hardware and detailing work together across an entire interior, rather than treating the kitchen as an isolated installation.
3 - Hidden storage
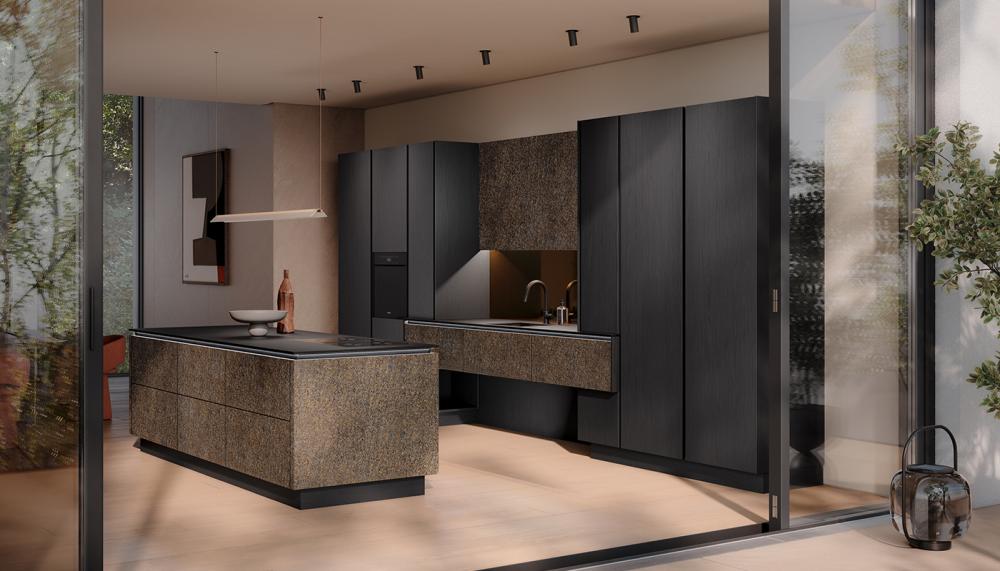
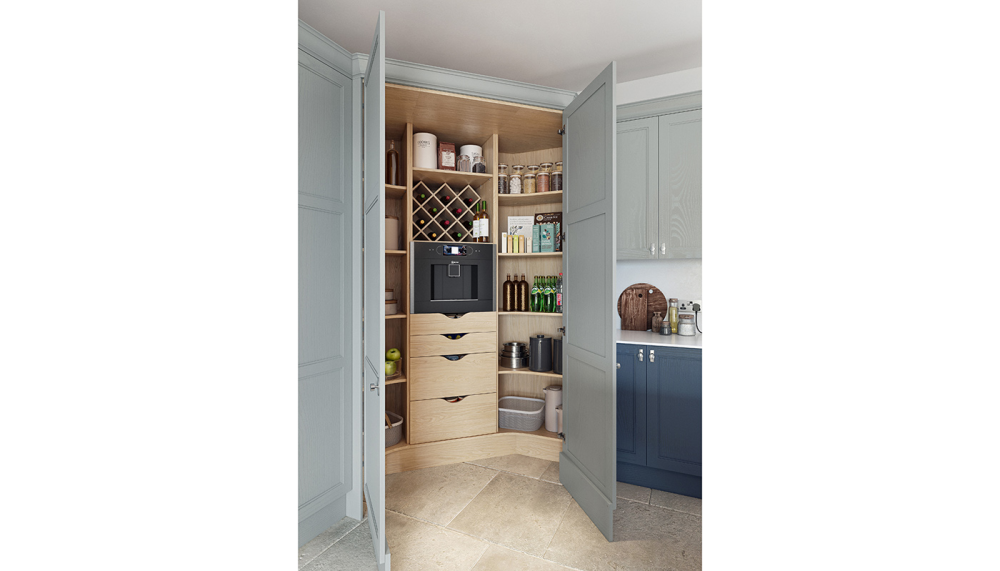
A disappearing kitchen needs somewhere for everything to go. Without effective storage planning, even the most streamlined design can quickly become cluttered. As a result, concealed storage is becoming central to the design process. Deep drawers, internal organisers, pull-out larders, corner solutions and full-height pantry units help make the most of available space while keeping everyday essentials out of sight.
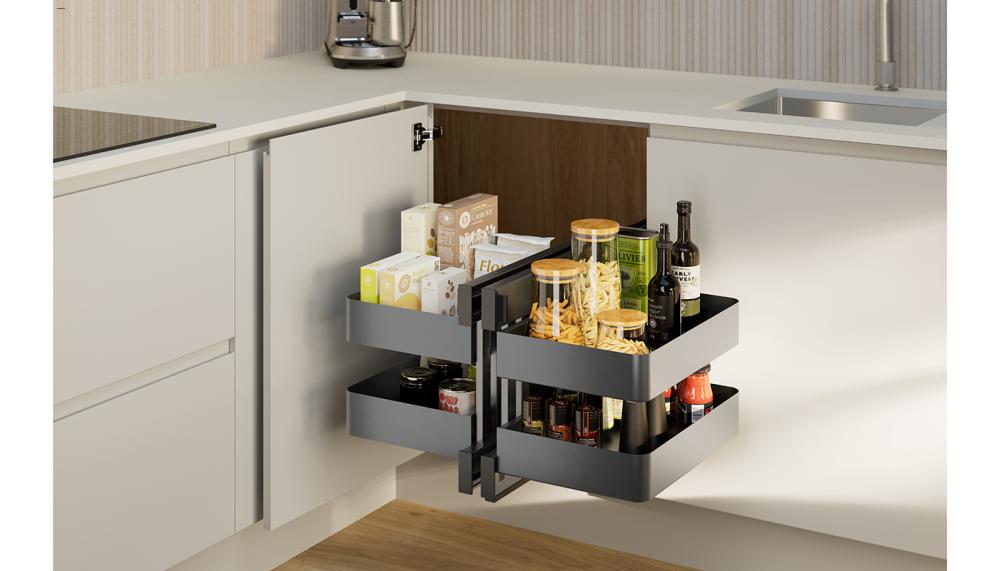
Behind closed doors, internal storage can be highly specialised. Dedicated compartments for chopping boards, trays, spices and cooking equipment make items easier to locate, while appliance garages and retractable shelving can help keep work surfaces clear. In larger kitchens, walk-in pantries or secondary prep spaces provide additional capacity for bulkier equipment and less frequently used items.
The most successful schemes start with an understanding of how the household actually uses the kitchen. For kitchen designers, this creates an opportunity to demonstrate value through thoughtful planning. Storage is no longer simply about how much cabinetry can be fitted into a room; it is about how effectively that cabinetry supports daily routines and maintains the desired appearance of the space.
4 - Concealing the working kitchen
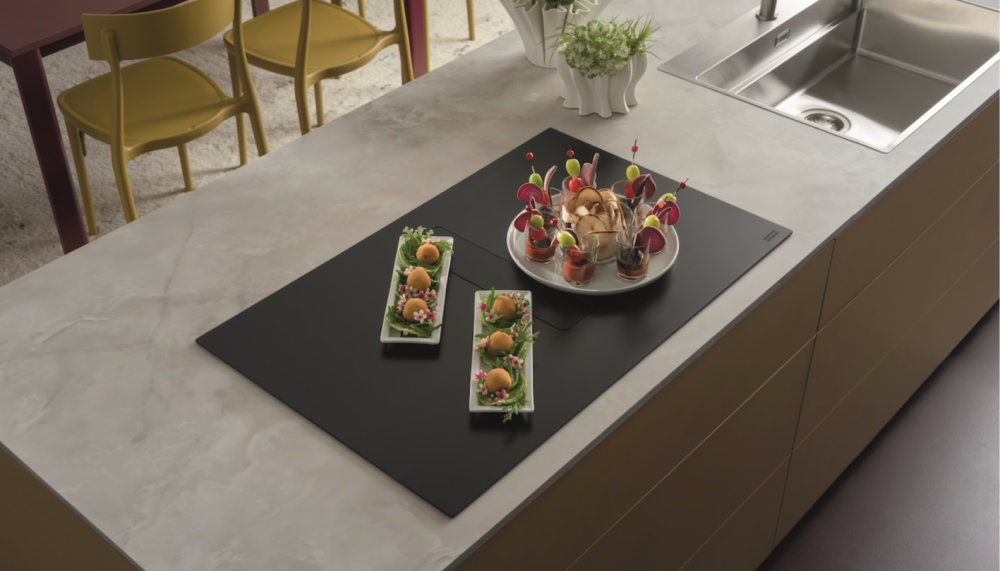
The kitchen island has evolved from a practical preparation surface. Integrated sinks, induction hobs and pop-up sockets can be specified to maintain a relatively uncluttered surface when not in use. Deep drawers and discreet storage compartments keep utensils and equipment close at hand, while carefully positioned seating encourages the island to function as a gathering place rather than simply a workstation.
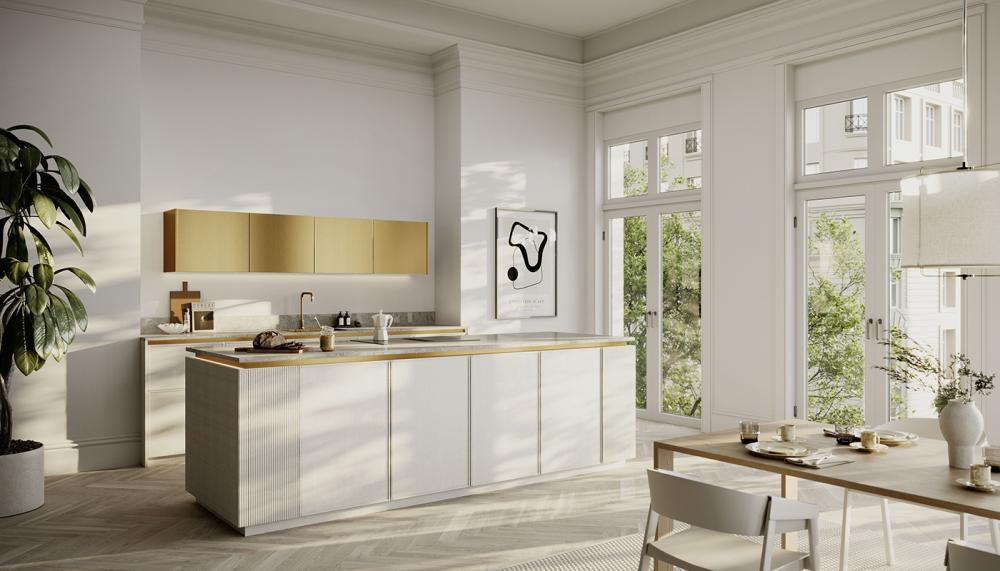
Some designs go further by incorporating retractable extractor systems, flush-fitting appliances and co-ordinated worktop materials that minimise visual disruption. However, concealment should not come at the expense of usability. Extractor performance, access to services, safe cooking clearances and practical seating arrangements all need to be resolved before the aesthetic is finalised.
For retailers, the island offers a natural starting point for conversations about how customers want to live, entertain and use their kitchens. It can also provide a way to demonstrate the benefits of premium storage, integrated technology and carefully considered detailing.
5 - Lighting
Lighting is now far more of a priority for homeowners that it used to be – the Häfele UK Homes for Living report found that 17% of homeowners planning improvements intend to invest in new decorative or functional lighting, up from 9% in 2023. The findings also show demand for different types of lighting. Among homeowners who do not currently have layered kitchen lighting, 51% would like to add it. The same proportion of those without cabinet or integrated lighting would like the feature, while 50% of homeowners without smart kitchen lighting say they want it.
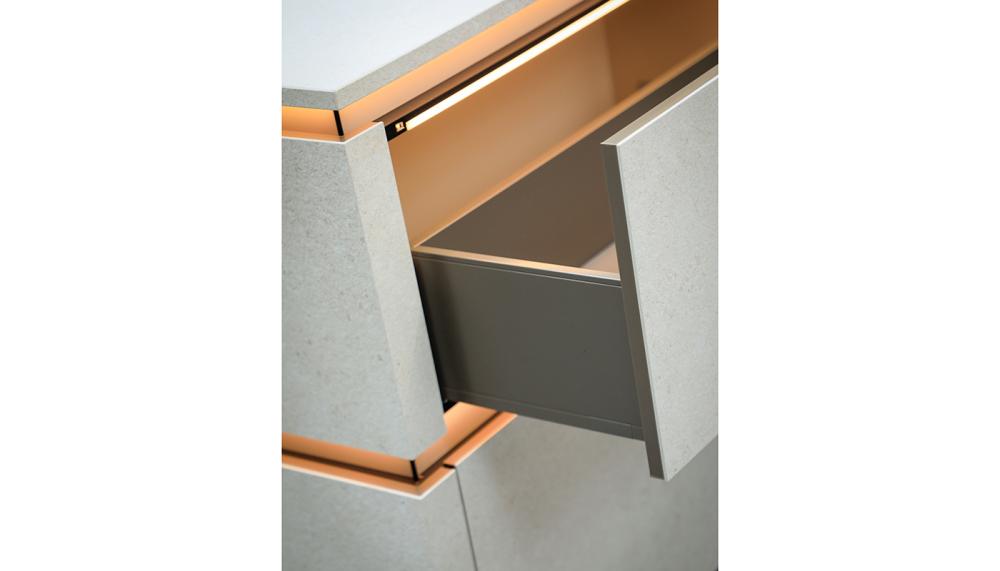
For designers and retailers, the key is to specify technology according to genuine customer requirements. Integrated LED lighting beneath wall units, inside drawers and within pantry cupboards improves visibility while keeping fittings discreet. Layered lighting schemes can shift the atmosphere from bright, functional illumination for food preparation to softer ambient lighting for dining and entertaining.
Of those surveyed by Häfele, 15% said they would prioritise better functional lighting in their next kitchen, while 11% would prioritise mood lighting that can change colour or brightness. Similarly, 16% of homeowners said being able to change lighting to create different atmospheres for cooking, working, entertaining or relaxing is important to them, compared with 12% in 2023. This is good news for designers working on projects where concealment is key, embellishment is restrained, and materials and surfaces are taking centre stage. Here lighting can play a vital role in taking the end result to the next level.
Tags: kitchens, features, hidden kitchens, sleek cabinetry, hidden appliances, naked kitchens, snaidero, hacker, lochanna kitchens, blum, rotpunkt, ratford bridge, masterclass kitchens, otto bespoke, the gallery
In Other News

Sign up to our newsletter
Most Read