How Grid Thirteen designed an all-season outdoor kitchen for year-round entertaining
How Grid Thirteen designed an all-season outdoor kitchen for year-round entertaining
Emily Hicking, senior designer at Grid Thirteen Design Studio, reveals how she set about creating an outdoor kitchen space with flexible modular elements for a family of 4 that loves to cook and entertain. Photos by Andy Haslam.
Q: What type of property was it in and who was the project for?
A: We were commissioned by returning homeowners – a family with 2 young children – in Leeds, who we had previously designed a family-focused open-plan kitchen, diner, and snug space in their large stone-built property the year before.
Q: What was the brief from the client for this project?
A: The family enjoyed cooking and entertaining, wanted a versatile outdoor kitchen that could be effortlessly utilised in day-to-day life, year-round, while offering flexibility, dependent on different uses and weathers. They had a sheltered garden patio in the grounds of their property, which was in close proximity to their main kitchen.
We were asked to create a bespoke, all-seasons al fresco kitchen design that was to become a self-contained space for any outdoor entertaining, with its own prep, wash and cook zones to keep everything close to hand while preventing guests from entering the main house. Flexibility of the design was also requested, so that elements could be enjoyed around the large grounds of the home.
Overlooking a beautifully landscaped garden, the space needed to be both durable and atmospheric – a functional yet inviting hub for summer gatherings, alfresco dining, and relaxed evenings with family and friends. They envisioned a design that would support interactive pizza/cooking sessions with their children at weekends, alongside appliances and features suited to entertaining, such as cocktail-making to high-performance BBQ grilling.
Q: How did you go about meeting the brief?
A: We were able to fulfil this design challenge, as in 2024, we had identified a growing demand for cohesive indoor-outdoor living from our clients, and after carefully considering potential brand partners, we launched a dedicated indoor-outdoor kitchen range in partnership with British-made al fresco kitchen brand, Vlaze. We were also the first UK studio to integrate Wolf and Sub-Zero appliances into their modular ADAPT range, enabling us to continue to offer our clients world-class suppliers that ensure quality, performance, and innovation at every level.
Q: What type of cabinetry did you choose?
A: Since the garden space was positioned beneath a protective canopy, I began the design by considering a flexible, modular and all-season design using the Vlaze ADAPT outdoor kitchen range as the foundation of the design which would allow the family to adapt the layout to different weather conditions and hosting needs.
Q: What materials did you use?
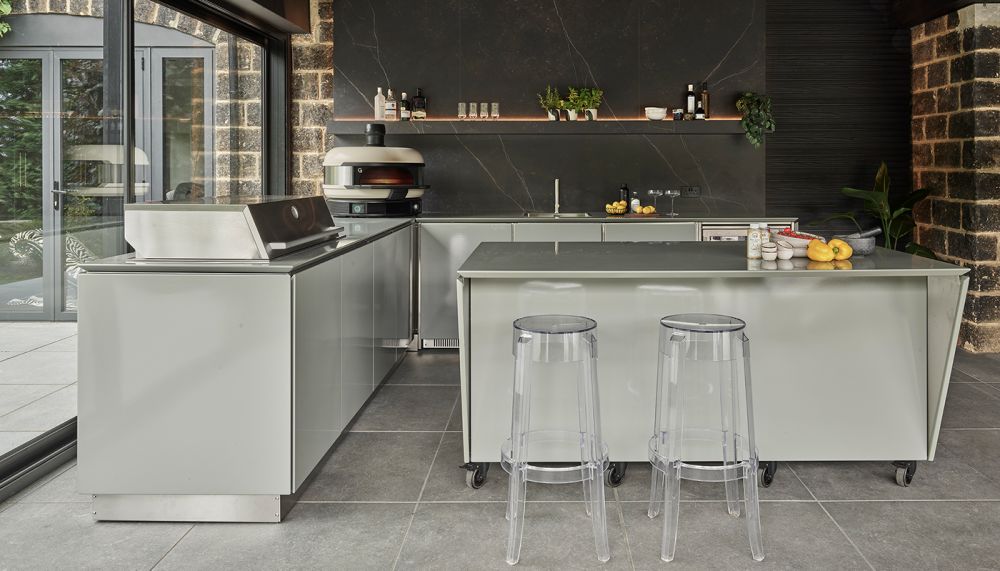
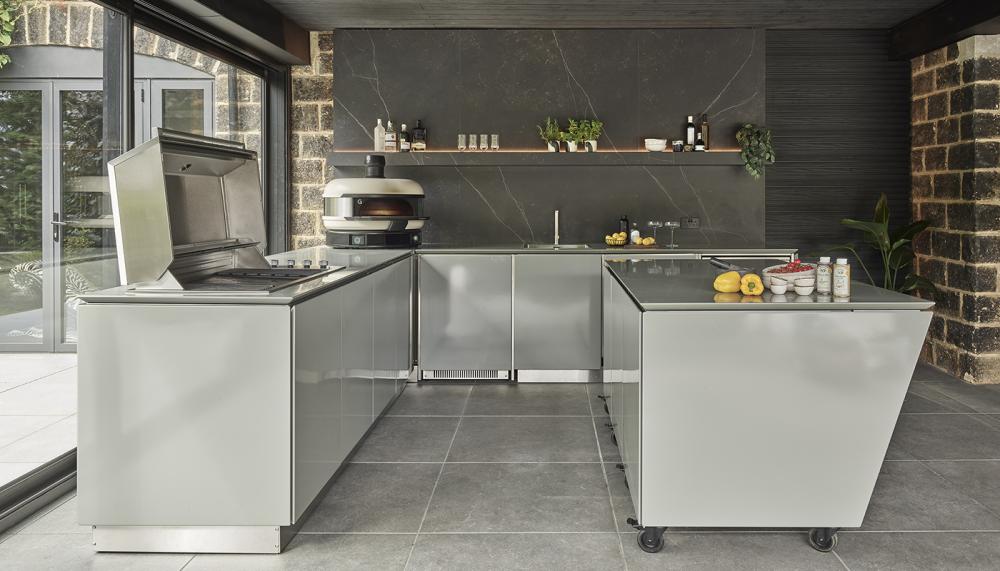
A: Vlaze’s ADAPT modular collection allowed me to create a versatile layout that composed of 3 key components complete with matching worktops: a mobile, modular island for sociable prep space, 2 adjacent, high-functioning runs of cabinetry that featured high-performance cooking appliances and a wash zone, along with food and drinks refrigeration.
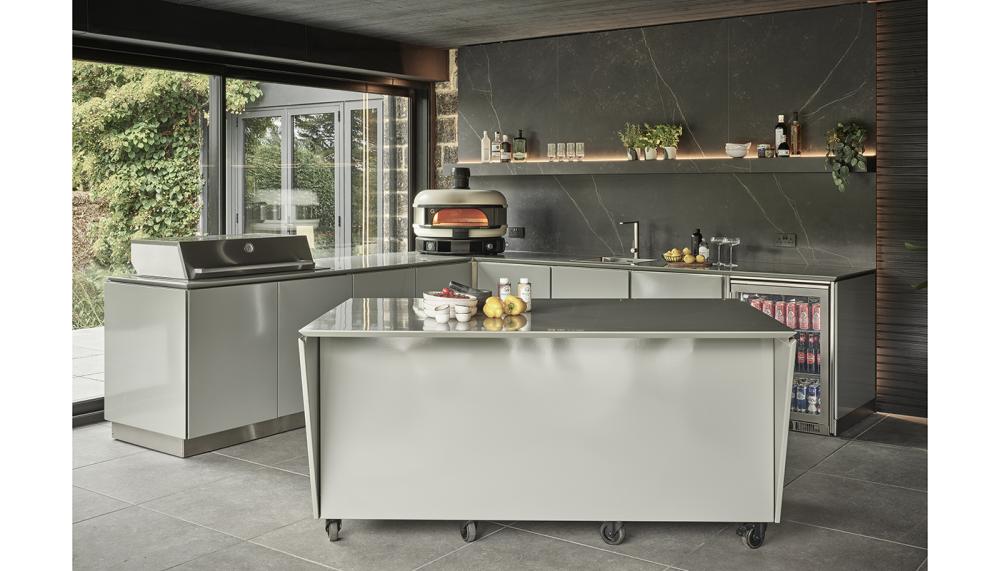
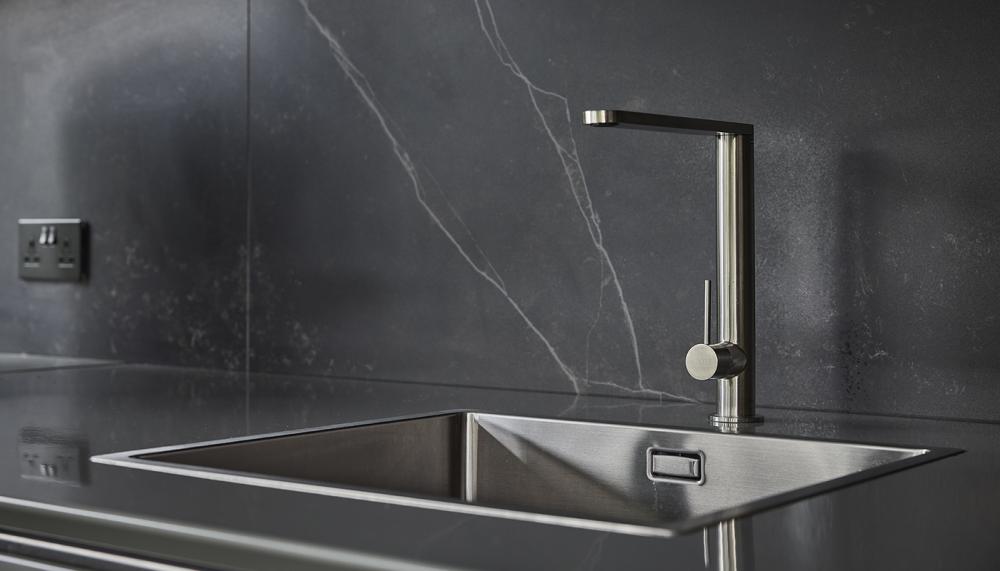
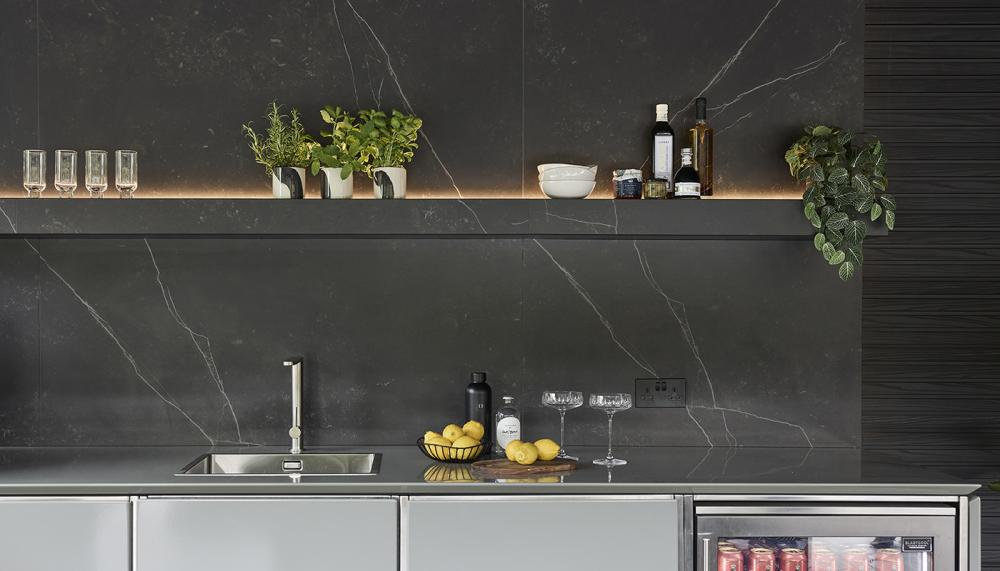
Finished in a soft Sage Green enamel, which sets a soothing tone, the design is anchored by the striking, stone-clad backsplash from Dekton, with a feature Dekton shelf to provide definition and the ideal position to display and store items to keep close to hand.
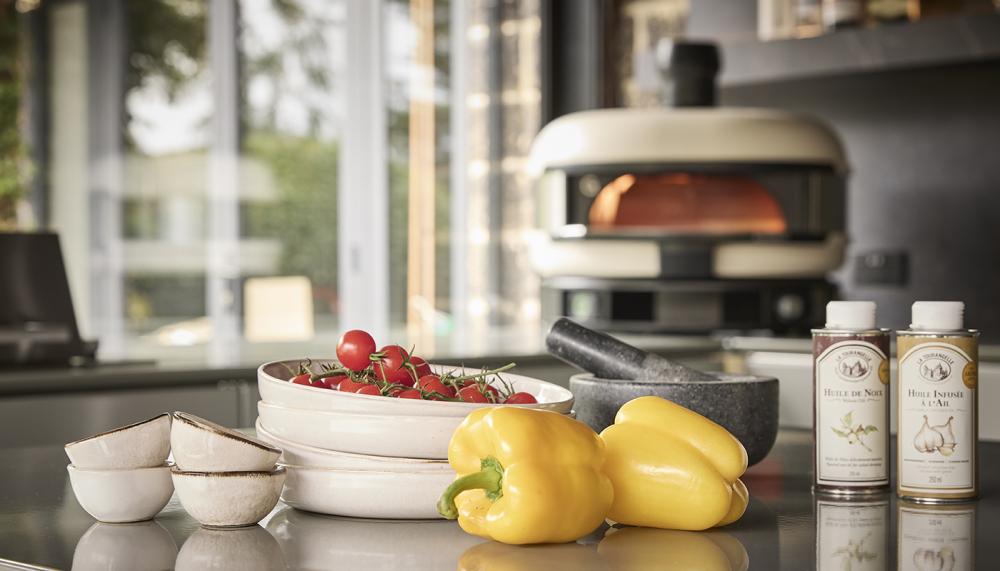
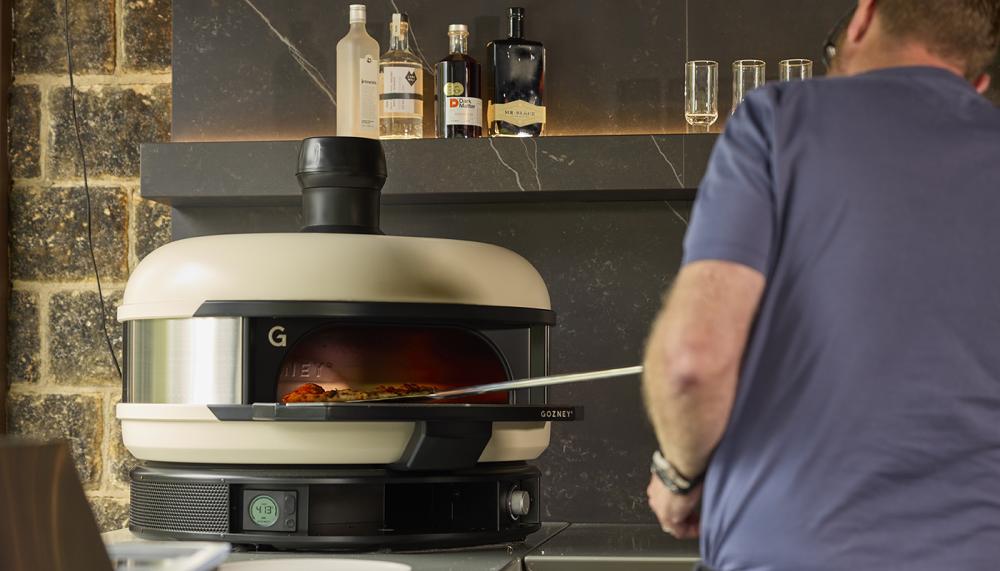
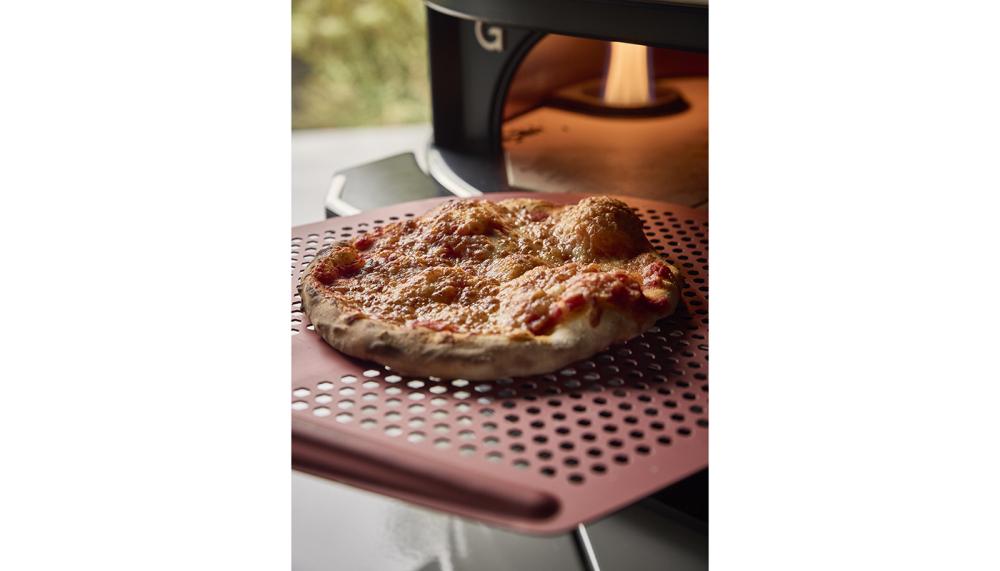
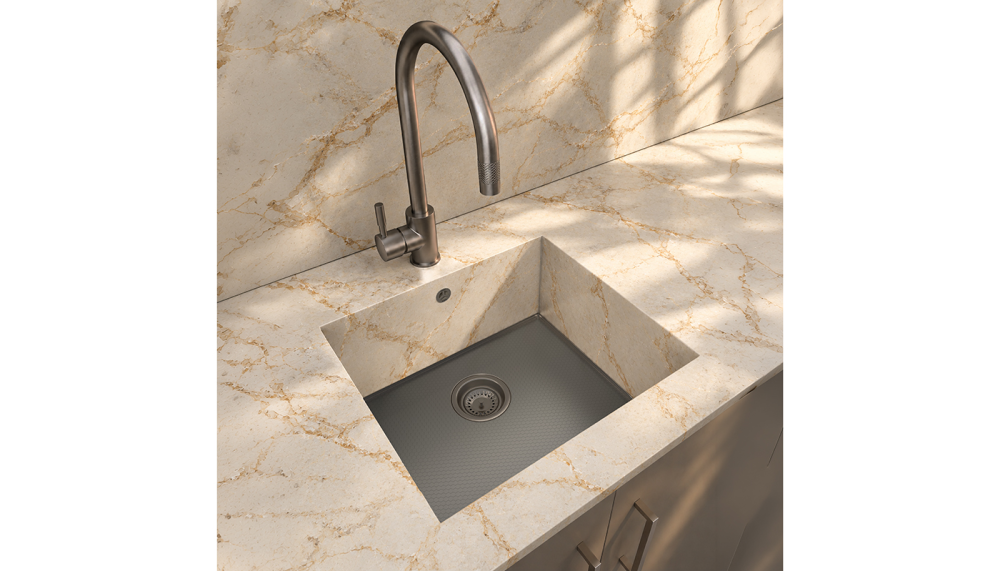
For shared family-cooking experiences, I included an integrated barbecue hood and countertop Gozney Dome pizza oven as an alternative food option to the Sub-Zero & Wolf Grill that is integrated into the showroom display Vlaze unit. The pizza oven was also situated on a practical prep and cook run, complete with a Vlaze integrated aluminium sink and matching Vlaze tap in the same finish. A built-under fridge was also added to keep food accessible and fresh on warm summer days.
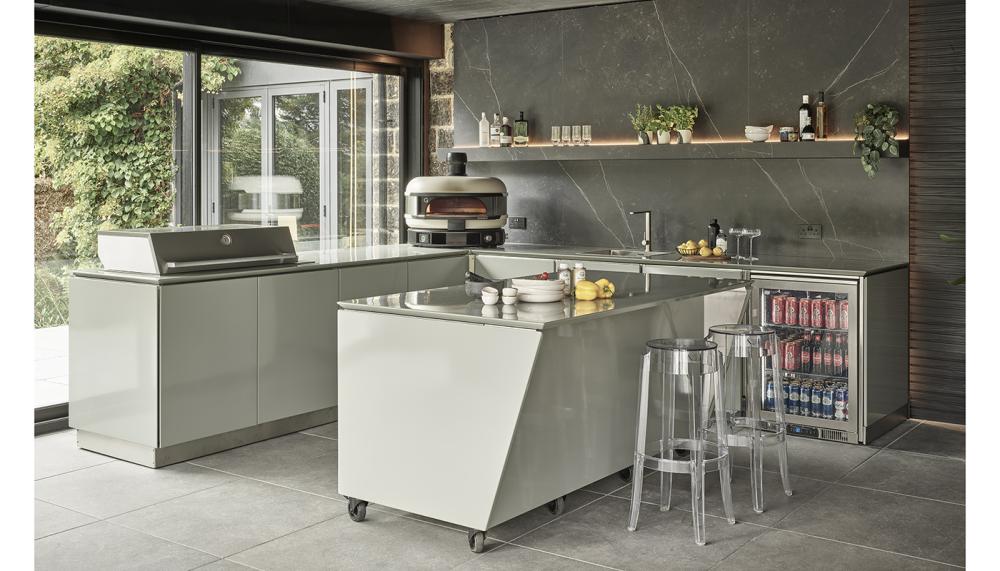
A secondary sink run provides ample wash space and incorporates a dishwasher, keeping garden party glassware and dishes out of the main kitchen. I also introduced a glass-fronted drinks fridge as the perfect hosting addition, strategically positioned away from the main work area so guests can help themselves to chilled refreshments.
The modular Vlaze design allows the central island to be easily repositioned to suit the occasion, pulled forward for larger gatherings, tucked aside for open circulation, or angled to better connect with the views. The island space can be used for pizza making for the children and cocktail mixing during events, the seating along the back creates a sociable setup with relaxed perch points for conversations to flow.
I also included a Blastcool built under fridge & Wine/Drinks fridge, a Beefeater integrated barbecue hood and Neff Dishwasher into the design for functionality and efficiency.
Q: What were the particular challenges that you faced?
A: Located below a canopy to protect from the elements, I had to create a layout that would offer flexibility dependent on different uses and weathers. In close proximity to the interior kitchen, the spaces also had to feel cohesive. Their main interior kitchen had a focus on clean lines however the exterior was designed to feel slightly softer – a stepping stone between the cabinetry’s architectural forms and the natural woodland and shrubbery of the garden.
The cabinetry for this indoor-outdoor kitchen also had to be modular, flexible and ultimately be durable to all seasons – the Vlaze ADAPT outdoor kitchen range offers that as its made from vitreous enamel and offers exceptional durability as it provides weather-proof, heat-resistant, hygienic, and stain-resistant usage to the family.
Q: Are there any design elements that you’re particularly proud of?
A: The design result is a bespoke, design-led space that seamlessly merges functionality and form, ensuring an adaptable and attractive indoor-outdoor kitchen that performs all year round for modern family living. I really love how the owners can enhance the ambience depending the time of day or occasion with subtle integrated LED lighting was added on the back wall – it illuminates the different material textures and curated greenery with a soft, warm glow that can be adjusted to create different seasonal atmospheres.
Q: What is the client's favourite part of the finished project?
A: The opportunity for the family to step away from the main house and enjoy shared family-cooking experiences during the holidays and weekends using their countertop Gozney Dome pizza oven.
Tags: kitchens, features, grid thirteen, emily hicking, outdoor kitchens, garden kitchens, vlaze

Sign up to our newsletter
Most Read