How En Masse Bespoke brought contemporary luxury to a traditional kitchen
How En Masse Bespoke brought contemporary luxury to a traditional kitchen
David Conlon, founder of Essex-based kitchen makers En Masse Bespoke, reveals how he created the perfect space in response to a deeply personal and unusual brief.
Q: What type of property was it in and who was the project for?
A: The Bays is a Georgian period home in Essex. The commission was for a private client, and the circumstances behind it are what make the project unusual for us. This particular client bought the house at auction, but it was the house he grew up in. He was reclaiming his childhood family home, which meant we were not walking into a blank canvas or a straightforward renovation. We were working inside a building that already carried a great deal of personal history for the person we were designing for.
The kitchen is the centrepiece of the project, but it sits within a wider ongoing programme of works throughout the property. That gave us the opportunity to think about the kitchen not as a standalone room, but as the anchor for how the rest of the house would follow. Certain architectural elements were non-negotiable from the outset. The arches either side of the original fireplace were retained at the client's instruction, because he had known them as a child. Understanding that early on shaped how we approached everything that came after.
A: The Bays is a Georgian period home in Essex. The commission was for a private client, and the circumstances behind it are what make the project unusual for us. This particular client bought the house at auction, but it was the house he grew up in. He was reclaiming his childhood family home, which meant we were not walking into a blank canvas or a straightforward renovation. We were working inside a building that already carried a great deal of personal history for the person we were designing for.
The kitchen is the centrepiece of the project, but it sits within a wider ongoing programme of works throughout the property. That gave us the opportunity to think about the kitchen not as a standalone room, but as the anchor for how the rest of the house would follow. Certain architectural elements were non-negotiable from the outset. The arches either side of the original fireplace were retained at the client's instruction, because he had known them as a child. Understanding that early on shaped how we approached everything that came after.
Q: What was the brief from the client for this project?
A: The brief asked us to hold 2 worlds in a single room. On one side was the heritage of a Georgian interior, with all the proportion, formality and architectural discipline that comes with a period property of that age. On the other side there was the client's deep attachment to their home in Italy, and a request that the kitchen in England carry something of that same warmth and ease. My intent was to give the client a greater sense of connection with the English kitchen, drawing on the Italian home without imitating it. Alongside that the client wanted a La Cornue Chateau 180, custom-made to their specification.
For my part, the target I set myself was to design and make a traditional kitchen that was laced with luxury, but produced in a classic way. Not a contemporary kitchen dressed in traditional clothing, and not a period pastiche either. Something genuinely traditional in its construction and language, with the level of material and detail you would expect at the top of the market.
A: The brief asked us to hold 2 worlds in a single room. On one side was the heritage of a Georgian interior, with all the proportion, formality and architectural discipline that comes with a period property of that age. On the other side there was the client's deep attachment to their home in Italy, and a request that the kitchen in England carry something of that same warmth and ease. My intent was to give the client a greater sense of connection with the English kitchen, drawing on the Italian home without imitating it. Alongside that the client wanted a La Cornue Chateau 180, custom-made to their specification.
For my part, the target I set myself was to design and make a traditional kitchen that was laced with luxury, but produced in a classic way. Not a contemporary kitchen dressed in traditional clothing, and not a period pastiche either. Something genuinely traditional in its construction and language, with the level of material and detail you would expect at the top of the market.
Q: How did you go about meeting the brief?
A: We met it through material rather than through decoration. The Italian element was never going to be delivered by referencing Italy directly. It comes through in the warmth of the hand-stained European oak, the generosity of the bookmatched Calacatta Borghini marble, and the quality and provenance of the La Cornue. The philosophy is shared even if the visual language is not: craft, material, and a sense of unhurried living.
The Georgian side of the brief was met by respecting the architecture. The arches either side of the original fireplace stayed. The proportions of the room drove the cabinetry layout rather than the other way round. Framed panelling and vertical slatted detailing in the darker oak section give the room the formality the building asks for.
Light was the other tool. The double glazed doors into the kitchen bi-fold, so the full spread of natural light moves through the space rather than being interrupted at the threshold. In a Georgian property that makes an enormous difference to how warm the room feels through the day.
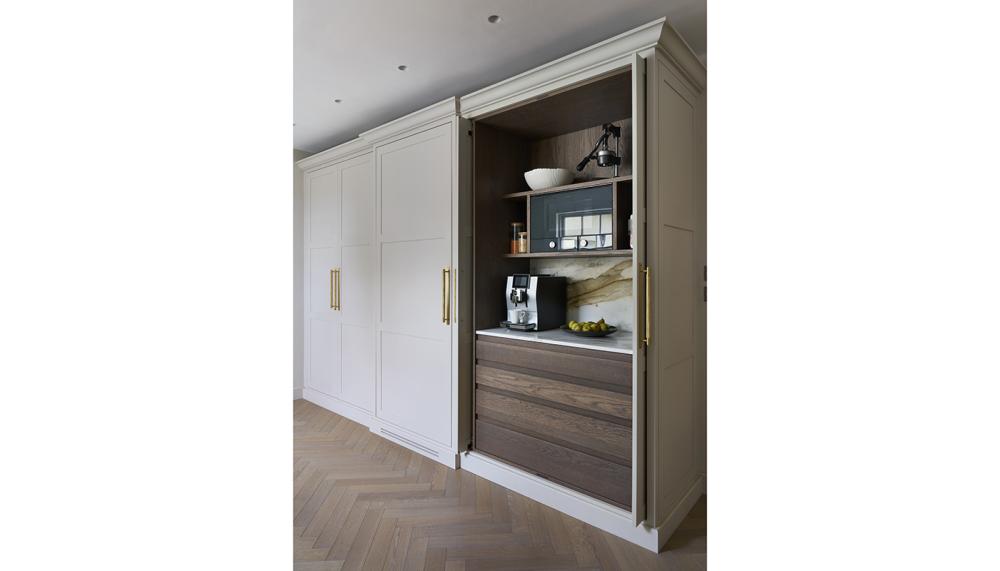
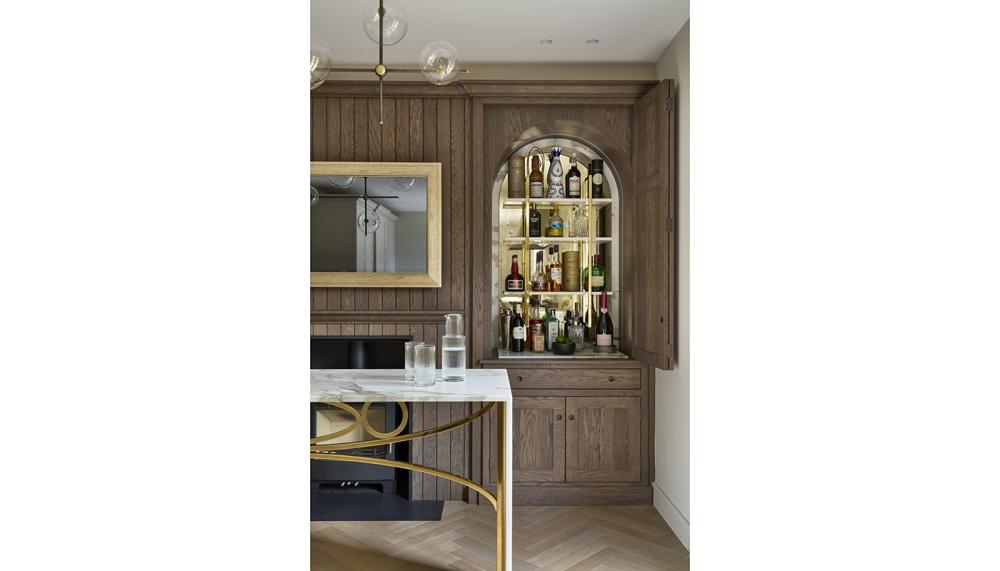
The final part was editing. Concealment in this kitchen is as deliberate as presence. A working larder operates behind pocket doors that disappear into the unit, revealing a fully functional module when open. The bar unit bi-folds entirely to one side, exposing an arched backlit bar with marble shelving. The room can be completely calm and formal, or fully open and working, depending on the moment.
Q: What type of cabinetry did you choose?
A: The cabinetry is entirely our own. Every cabinet, every drawer box and every panel on this project was designed and made in our Essex workshop, and that is the only reason a brief like this one is achievable.
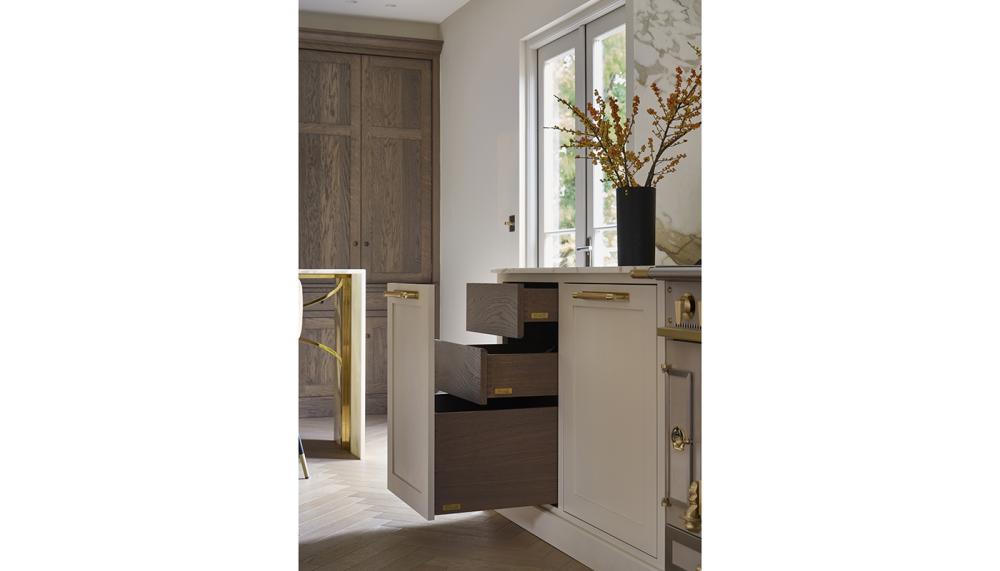
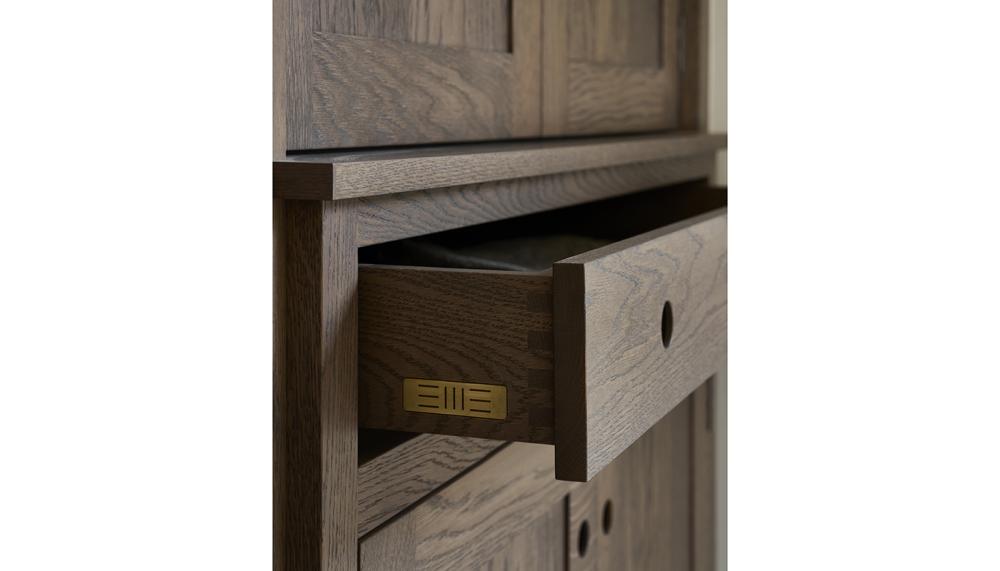
The material is European oak throughout, hand-stained and finished with 2 coats of low-sheen acrylic PU lacquer. The important detail is that the cabinets, the drawer boxes and the panelling are all made from the same material. That means the grain and tone are consistent across the whole kitchen, including the parts you only see when a drawer is open. On a project where the oak is doing the emotional work, any inconsistency between the show surfaces and the internals would undermine the whole thing.
Painted elements and the walls are in Coat Paints, colour HOME, which sits against the stained oak without competing with it. The darker oak section housing the bar and larder is where the cabinetry becomes most architectural, with vertical slatted detailing and framed panelling.
A: The cabinetry is entirely our own. Every cabinet, every drawer box and every panel on this project was designed and made in our Essex workshop, and that is the only reason a brief like this one is achievable.
The material is European oak throughout, hand-stained and finished with 2 coats of low-sheen acrylic PU lacquer. The important detail is that the cabinets, the drawer boxes and the panelling are all made from the same material. That means the grain and tone are consistent across the whole kitchen, including the parts you only see when a drawer is open. On a project where the oak is doing the emotional work, any inconsistency between the show surfaces and the internals would undermine the whole thing.
Painted elements and the walls are in Coat Paints, colour HOME, which sits against the stained oak without competing with it. The darker oak section housing the bar and larder is where the cabinetry becomes most architectural, with vertical slatted detailing and framed panelling.
Q: What materials did you use?
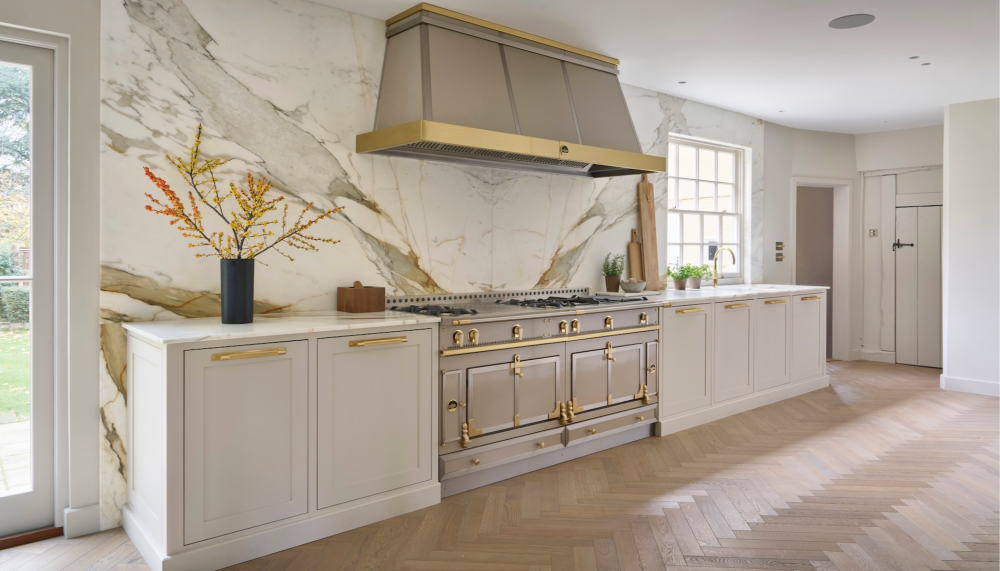
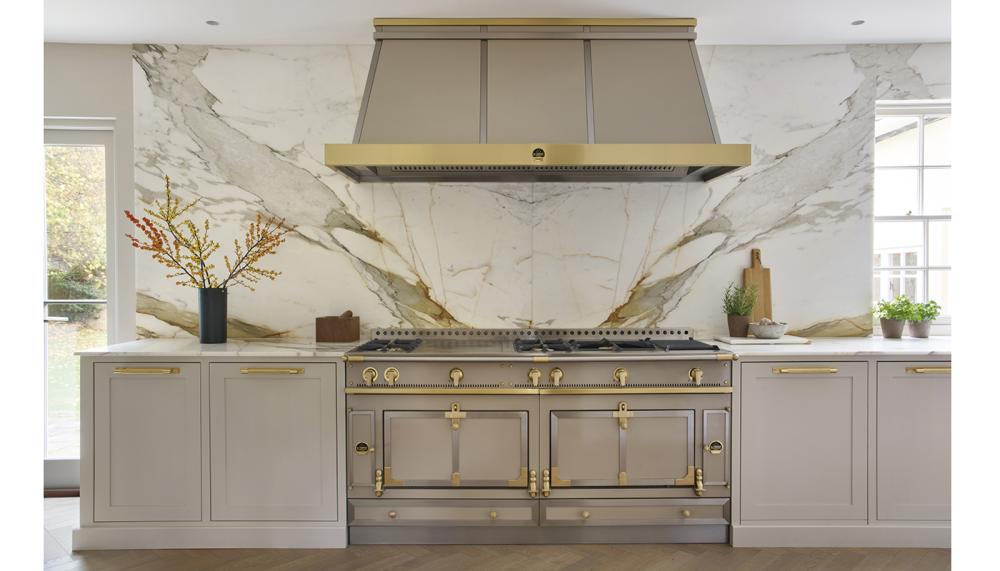
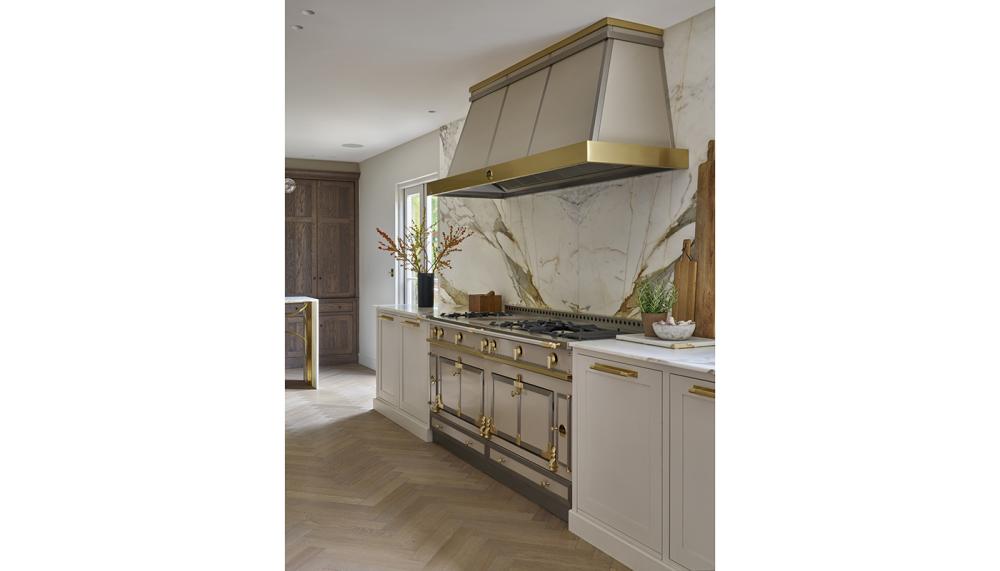
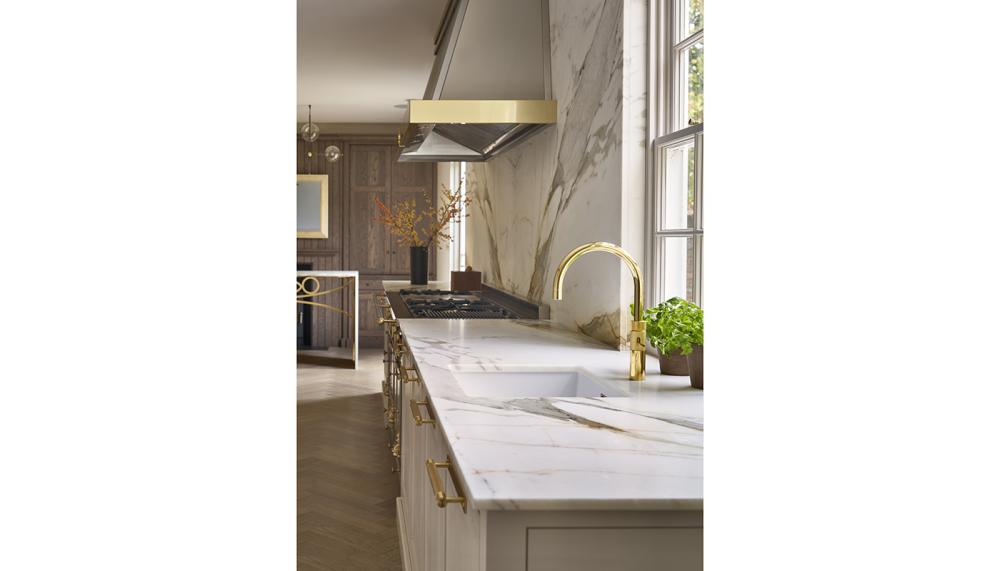
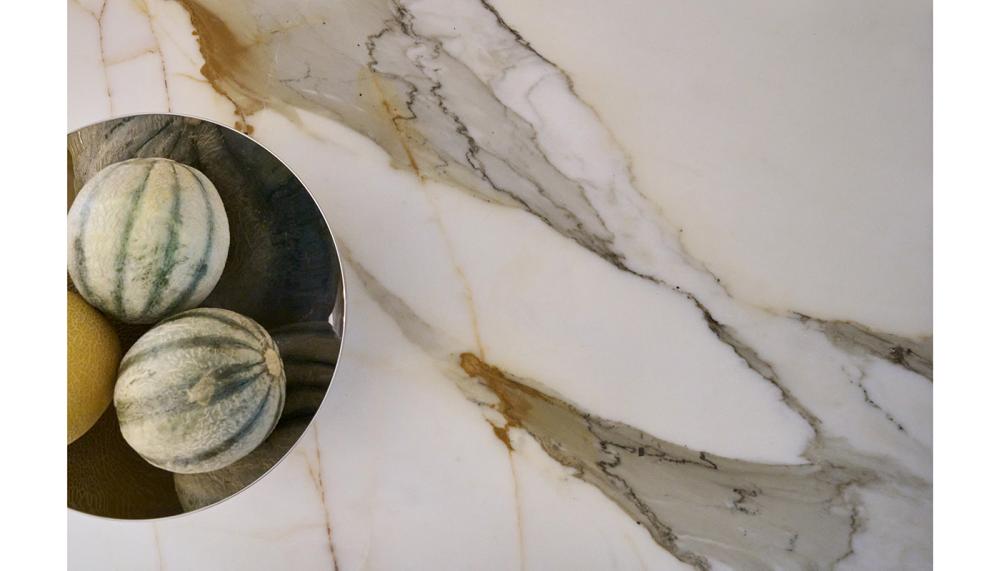
A: The core palette is European oak, Calacatta Borghini marble and brass. The stone is 20mm Calacatta Borghini, bookmatched, rising from worktop to ceiling behind the range. The client agreed to go big on the bookmatched marble, and that decision really makes this kitchen. The backsplash panels are resin-coated, and the worktops and island surface are wrapped in Tuff Skin for long-term protection, which is essential on a marble of that character in a working family kitchen.
The unusual element is that we ran the marble down to the floor at either end of the oven run. The stone continues unbroken from worktop to floor level, so the boundary between surface and architecture dissolves. That is a different way of doing things to the norm, and it is very much an EnMasse Bespoke element stitched into a traditional style kitchen.
A: The core palette is European oak, Calacatta Borghini marble and brass. The stone is 20mm Calacatta Borghini, bookmatched, rising from worktop to ceiling behind the range. The client agreed to go big on the bookmatched marble, and that decision really makes this kitchen. The backsplash panels are resin-coated, and the worktops and island surface are wrapped in Tuff Skin for long-term protection, which is essential on a marble of that character in a working family kitchen.
The unusual element is that we ran the marble down to the floor at either end of the oven run. The stone continues unbroken from worktop to floor level, so the boundary between surface and architecture dissolves. That is a different way of doing things to the norm, and it is very much an EnMasse Bespoke element stitched into a traditional style kitchen.
The floor is European oak herringbone, manufactured and finished to our own specification, so it reads as part of the same material story rather than a separate product.
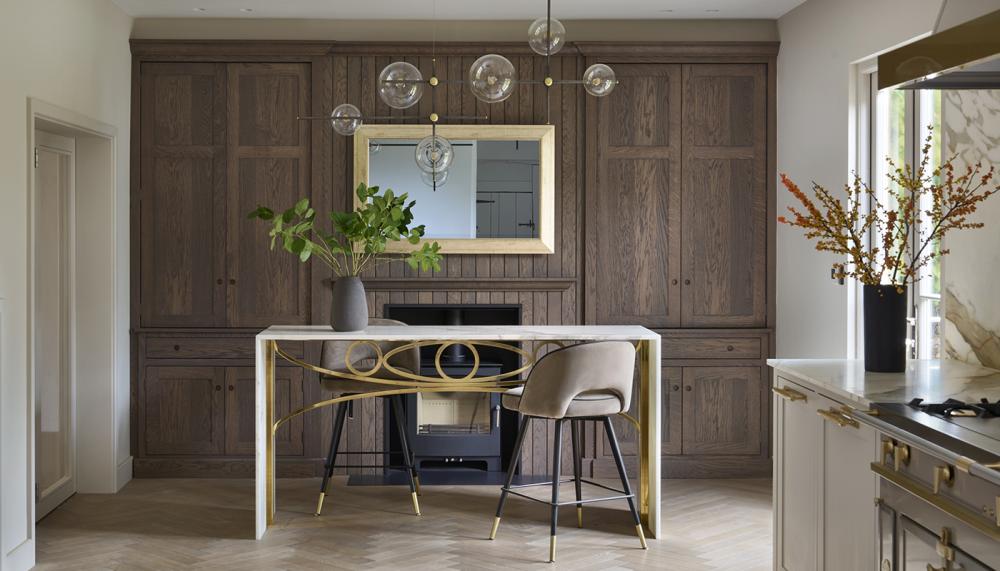
Brass runs as a thread through the whole room. Buster + Punch brass bar handles are used throughout the cabinetry, chosen for their robust quality feel. This choice is echoed in the gold Quooker tap and in the brushed brass trim on the La Cornue. The bespoke island frame is fabricated from a mixture of solid brass, brass box section and bar, welded, polished and lacquered.
The La Cornue Chateau 180 itself is bespoke, in Greige with brushed brass and brushed stainless steel trim and a stainless steel handrail, with a bespoke cooktop configuration of 4 gas burners, a French top, a maxi burner and a lava grill. The wall-mounted Chateau 180 extractor hood above it carries a personalised engraving reading THE BAYS. A kitchen named after its home.
Q: What were the particular challenges that you faced?
The original space contained a large red brick chimney breast with an AGA sitting inside it, and the client firmly intended for the chimney to stay. Over the course of our collaboration I asked them to reconsider. This is a delicate conversation to revisit with the client, given that it was the house he grew up in. The chimney was removed, the space opened, and the La Cornue now sits where it once stood. It is among the clearest examples on this commission of what trust between a client and their maker can achieve, and I was pleased that the client allowed us to change planning elements from what he had originally wanted.
In addition, the bespoke brass frame I designed for the island presented multiple challenges in terms of manufacture, structural load and protection. The visual requirement was that it remain open and sculptural, which is at odds with the structural demands of carrying a marble island surface. It required bespoke engineering solutions, and the fabrication involved solid brass, box section and bar, all welded, polished and lacquered. It is one of several elements where the unseen work is equal in ambition to what is visible.
The original space contained a large red brick chimney breast with an AGA sitting inside it, and the client firmly intended for the chimney to stay. Over the course of our collaboration I asked them to reconsider. This is a delicate conversation to revisit with the client, given that it was the house he grew up in. The chimney was removed, the space opened, and the La Cornue now sits where it once stood. It is among the clearest examples on this commission of what trust between a client and their maker can achieve, and I was pleased that the client allowed us to change planning elements from what he had originally wanted.
In addition, the bespoke brass frame I designed for the island presented multiple challenges in terms of manufacture, structural load and protection. The visual requirement was that it remain open and sculptural, which is at odds with the structural demands of carrying a marble island surface. It required bespoke engineering solutions, and the fabrication involved solid brass, box section and bar, all welded, polished and lacquered. It is one of several elements where the unseen work is equal in ambition to what is visible.
Are there any design elements that you're particularly proud of?
Two things, in my opinion. The first is the marble running to the floor at either end of the oven run. It is a small decision on paper and it changes the entire room. It takes what could have been a conventional traditional kitchen and gives it an architectural quality, and it is the detail that makes this kitchen unmistakably ours. I am grateful the client backed us on going big with the bookmatching, because that decision carries the whole space.
The second is the bespoke brass island frame. I designed it specifically for this commission and it gave us the most difficulty, which is probably why I am fondest of it. To arrive at something that looks light and sculptural while quietly doing a serious structural job is the part of this trade I enjoy most. I would also single out the engraved La Cornue hood. More broadly, I am proud that we set out to make a traditional kitchen laced with luxury but produced in a classic way, and we did exactly that. It is one of En Masse Bespoke's strongest kitchens to date.
Two things, in my opinion. The first is the marble running to the floor at either end of the oven run. It is a small decision on paper and it changes the entire room. It takes what could have been a conventional traditional kitchen and gives it an architectural quality, and it is the detail that makes this kitchen unmistakably ours. I am grateful the client backed us on going big with the bookmatching, because that decision carries the whole space.
The second is the bespoke brass island frame. I designed it specifically for this commission and it gave us the most difficulty, which is probably why I am fondest of it. To arrive at something that looks light and sculptural while quietly doing a serious structural job is the part of this trade I enjoy most. I would also single out the engraved La Cornue hood. More broadly, I am proud that we set out to make a traditional kitchen laced with luxury but produced in a classic way, and we did exactly that. It is one of En Masse Bespoke's strongest kitchens to date.
Q: What is the client's favourite part of the finished project?
The bookmatched marble, without question. It was the decision the client had to be most convinced by at the outset, given the scale of what we were proposing, and it is the thing they now talk about first. Seeing the stone bookmatched from worktop to ceiling behind the range, and then continuing unbroken down to the floor at either end of the oven run, is what makes the room for them. They have been very complimentary about the overall finish as well, which matters to us because so much of it is workshop detail rather than anything you would consciously notice. The consistency of the oak, the way the cabinetry meets the stone, the operation of the doors and drawers. It is quiet work, and it is pleasing when a client picks up on it.
The bookmatched marble, without question. It was the decision the client had to be most convinced by at the outset, given the scale of what we were proposing, and it is the thing they now talk about first. Seeing the stone bookmatched from worktop to ceiling behind the range, and then continuing unbroken down to the floor at either end of the oven run, is what makes the room for them. They have been very complimentary about the overall finish as well, which matters to us because so much of it is workshop detail rather than anything you would consciously notice. The consistency of the oak, the way the cabinetry meets the stone, the operation of the doors and drawers. It is quiet work, and it is pleasing when a client picks up on it.
The bar is their other favourite. It sits within the darker oak-panelled section of the kitchen and stays completely closed away until it is wanted, and then the solid oak doors bi-fold entirely to one side to reveal the arched backlit bar with its marble shelving. It has become the part of the kitchen they show people. Given that this is a house he grew up in and bought back at auction, having a room that works just as well for entertaining as it does for an ordinary weekday morning was always part of what we were aiming for.
Tags: kitchens, features, en masse bespoke, david conlon