How Drummonds products take centre stage in Wiggy Hindmarch’s Queen Anne home

How Drummonds products take centre stage in Wiggy Hindmarch’s Queen Anne home
When designer and business founder Wiggy Hindmarch decided to renovate her period London home, she selected Drummonds' timeless designs to bring a sense of understated elegance and heritage to the schemes – we take a closer look at the bathrooms.
On a quiet stretch of the River Thames in West London, there is a Queen Anne house with gardens to both front and rear, and a private riverside plot that drops gently into the water. The house carries a rare sense of retreat. It was this atmosphere, as much as the architecture itself, that drew clothing brand founder Wiggy Hindmarch to it. “It has a sense of an old country house,” she reflects, “where one is never in a rush to leave.”
Hindmarch’s path into interiors was not a conventional one. As the founder of fashion brand Wiggy Kit, her approach is shaped by an understanding of colour and texture. That same sensibility now informs the interiors of her home. The house itself, though already charming, had been last decorated more than a decade ago, and when the renovation work eventually began, the intention was to carry out a full refurbishment that respected the original layout while refining the way each room functioned.
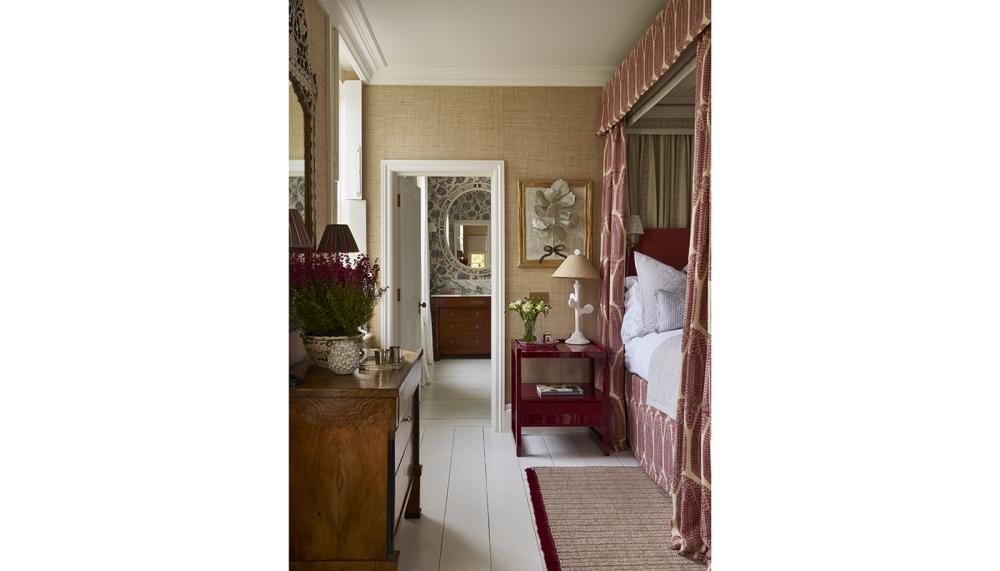
Nowhere was this more considered than in the bathrooms. The principal bathroom offered the greatest opportunity. Originally arranged around a roll-top bath positioned beneath a large window, it possessed an undeniable romance but little functionality. There was no shower, storage was limited, and daily routines were fragmented across floors. In its place, Hindmarch has created a space that is designed not just for utility, but for lingering.
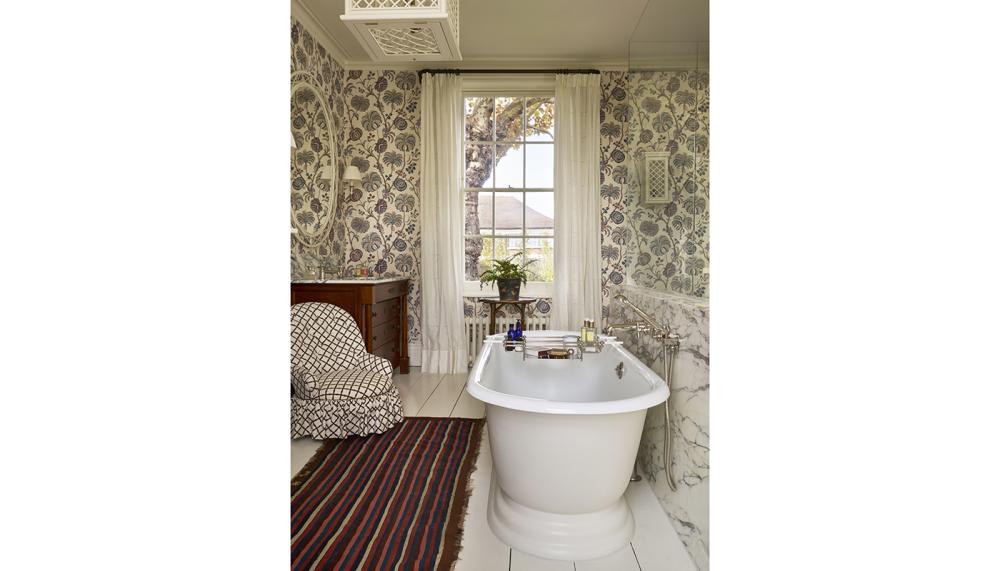
At its centre, a marble-clad walk-in shower forms a kind of architectural pivot, open on both sides and offering a full view across the room. Beyond it, the freestanding Tamar bath sits before the fireplace, reclaiming the sense of ceremony that defined the original layout. On either side, bespoke commodes act as vanities, reinforcing Hindmarch’s instinct to treat the bathroom as a furnished room rather than a purely functional one. The WC, discreetly repositioned, recedes from view.
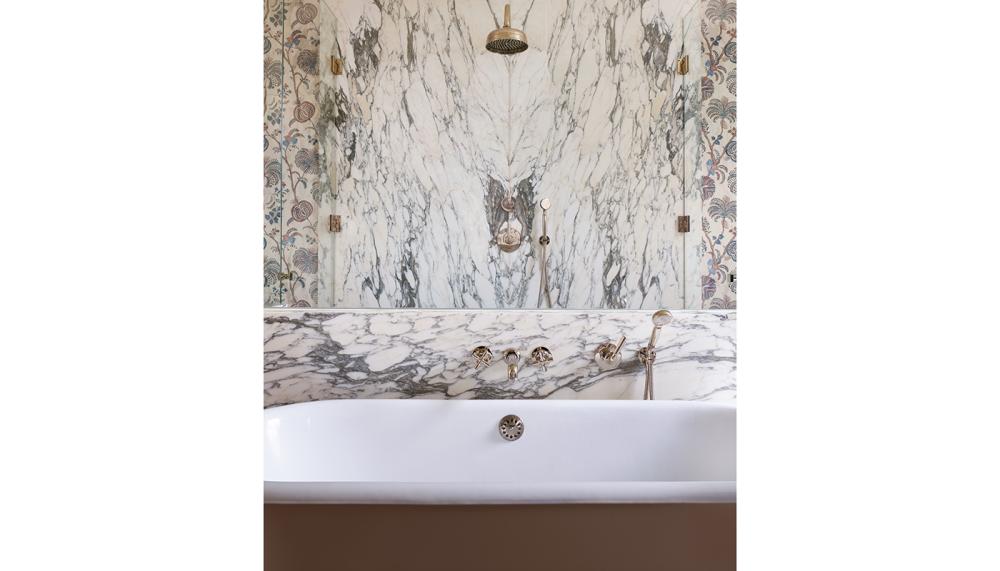
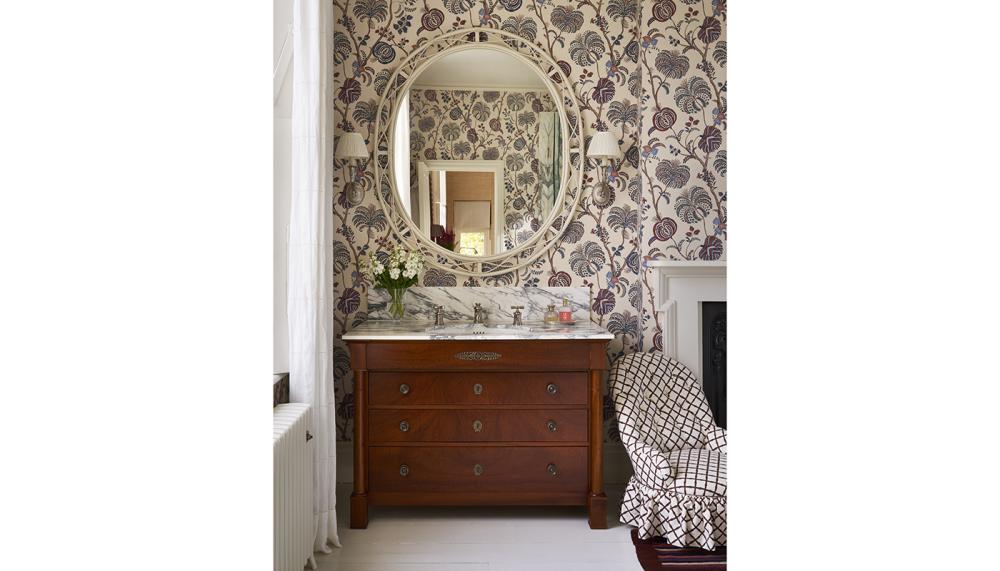
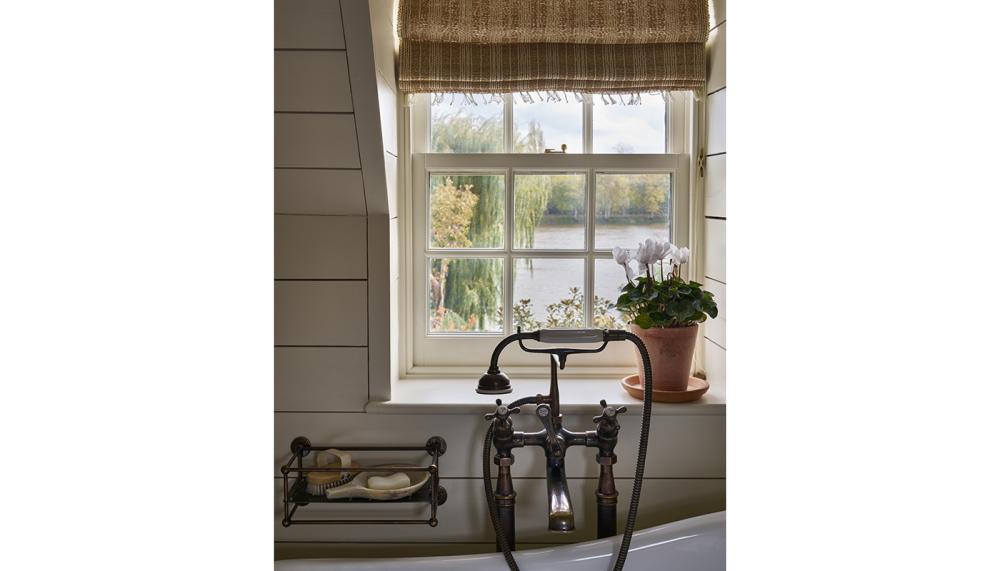
Upstairs, the cabin room has been reimagined with a lighter touch – a compact arrangement that makes inventive use of space, with a small tub and cleverly concealed sanitaryware.
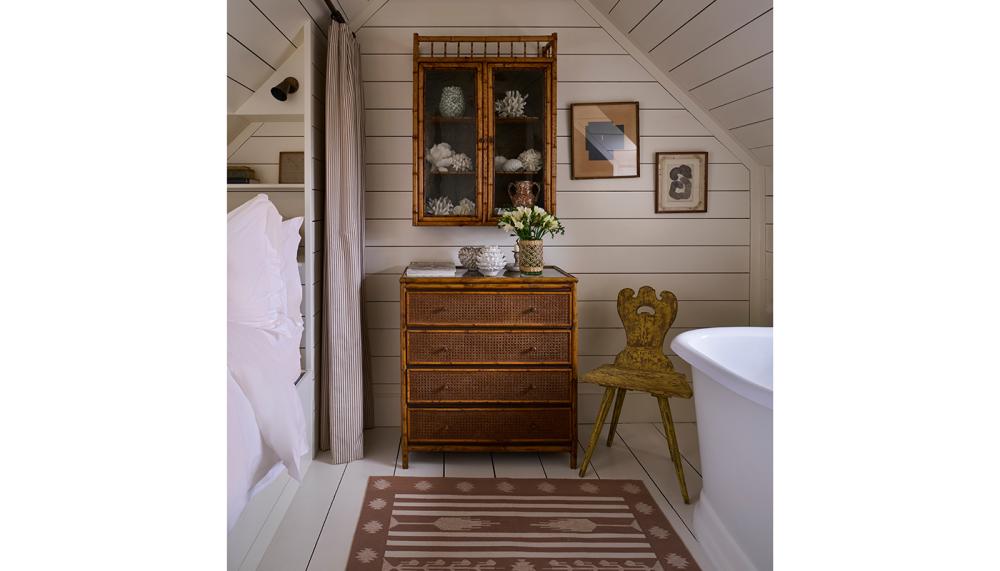
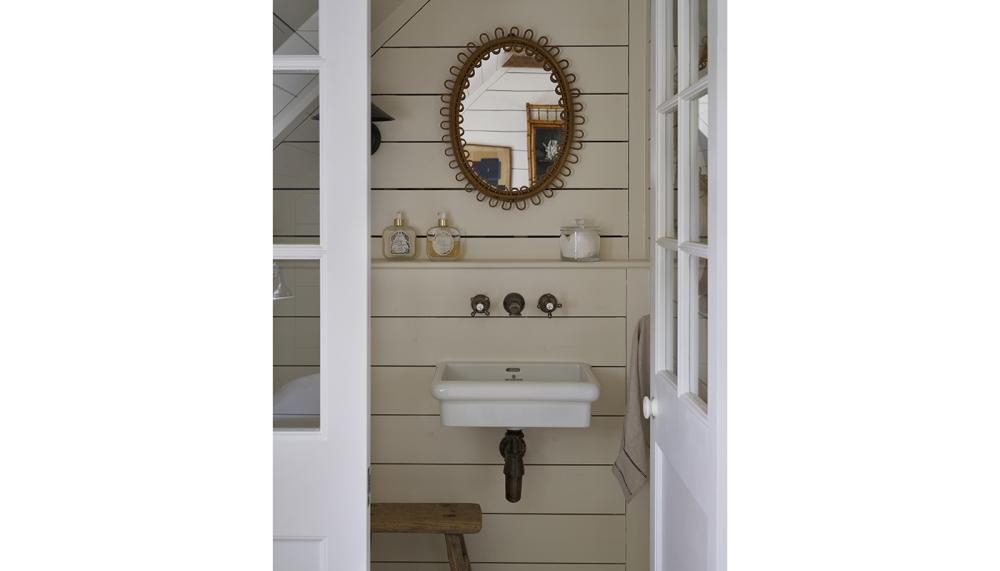
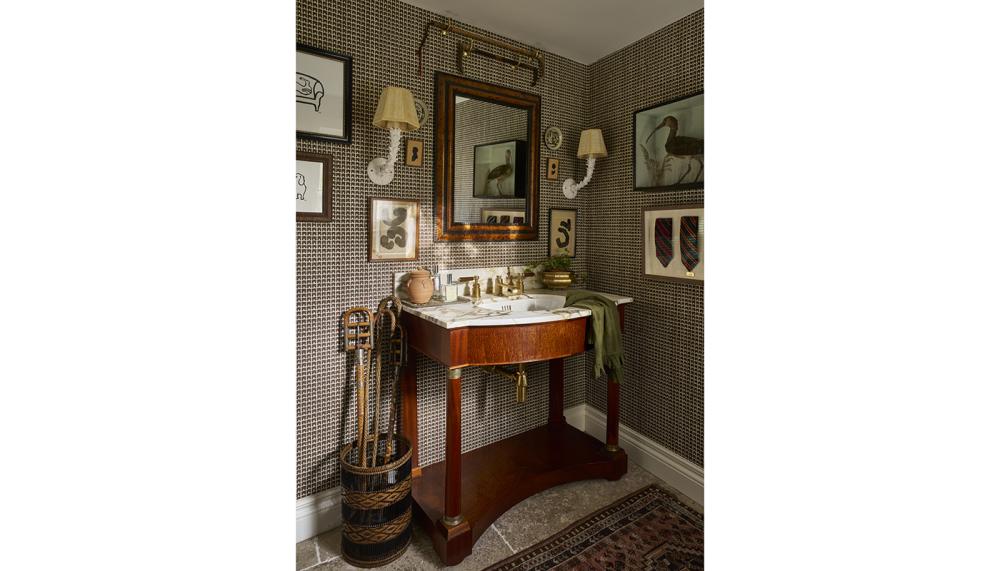
Throughout the house, there is a consistent emphasis on patina and the passage of time. This is particularly evident in the powder room, where unlacquered brass fittings have been left deliberately untouched. Ritual plays its part too: dimmed lighting, the presence of scent, the quiet indulgence of a long bath.
It is a house that does not try to impress at first glance, but to reveal itself over time – much like the materials within it. And at its heart, the bathrooms embody that same quiet confidence: spaces shaped not by trend, but by instinct, craft, and the enduring appeal of things made well.
Tags: bathrooms, features, drummonds, wiggy hindmarch

In Other News