How Humphrey Munson designed a luxurious kitchen for a Farringdon apartment
How Humphrey Munson designed a luxurious kitchen for a Farringdon apartment
For clients who spend much of their time away, a London bolthole has to feel effortless and welcoming whenever they return – here, the team at Humphrey Munson reveal how they created a refined, hardworking kitchen for this London pied à terre.
Located in a quiet leafy square away in Farringdon, this contemporary apartment was conceived as a home from home away from the hustle and bustle of central London. Our clients, who live overseas for much of the year, wanted to arrive after long-haul travel and immediately feel a sense of calm.
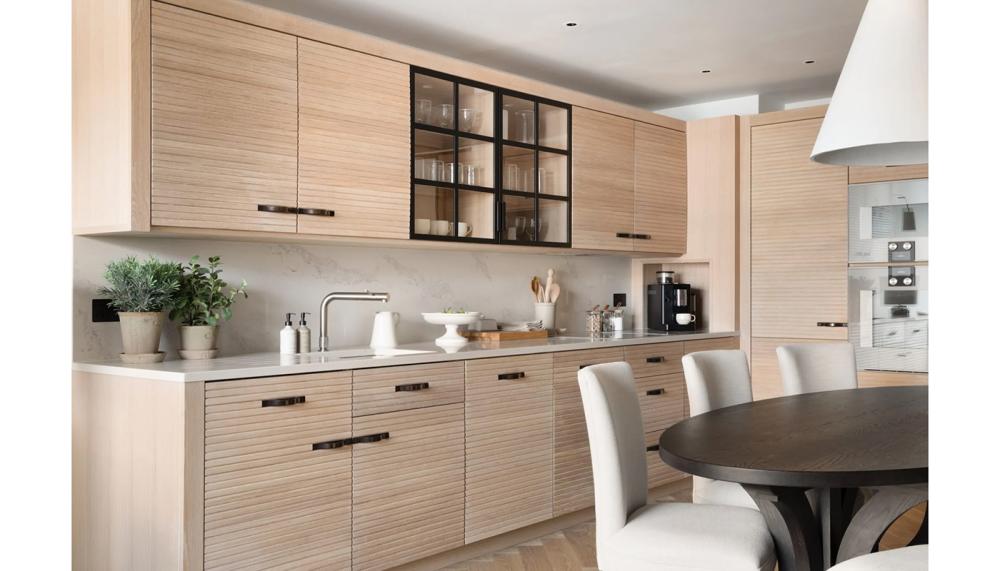
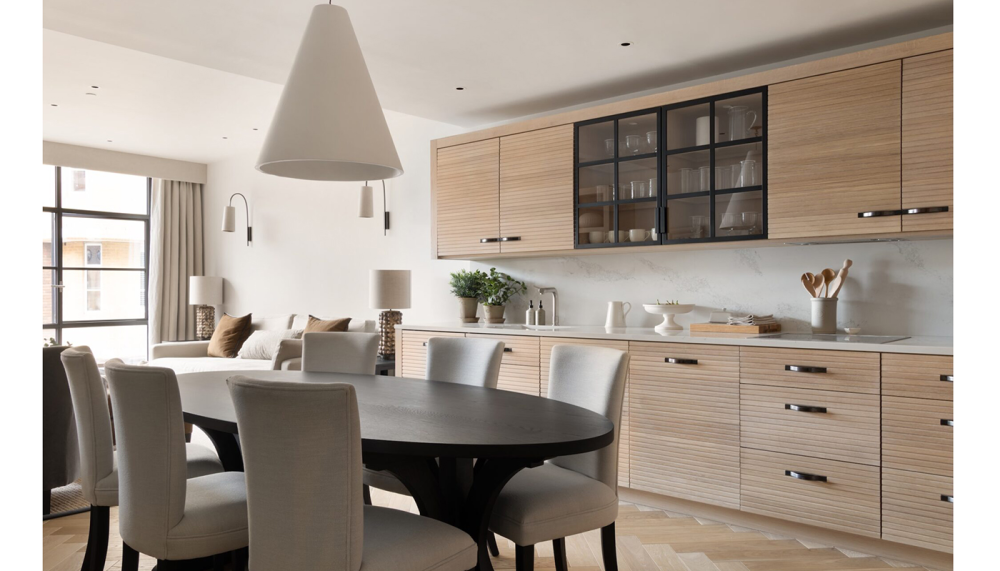
The kitchen formed the foundation for the entire Farrington project, both aesthetically and functionally. During an early visit to the Humphrey Munson London showroom, the clients immediately connected with the warmth and understated detailing of the Westlock kitchen on display, which ultimately became the starting point for the apartment’s wider design language. For the project, the cabinetry was specified in our Portman Oak finish with bronze hardware, creating a soft and natural palette that feels quietly sophisticated and deeply tactile.
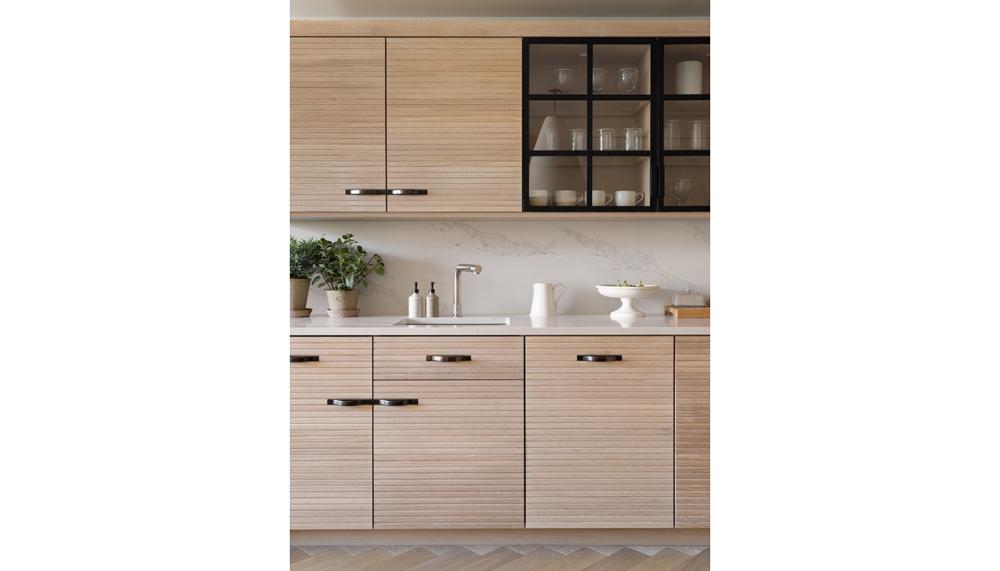
A defining detail of the Westlock cabinetry is the beautifully integrated handle design which is concealed within the fluted detailing of the Portman oak doors to create a more subtle and contemporary appearance.
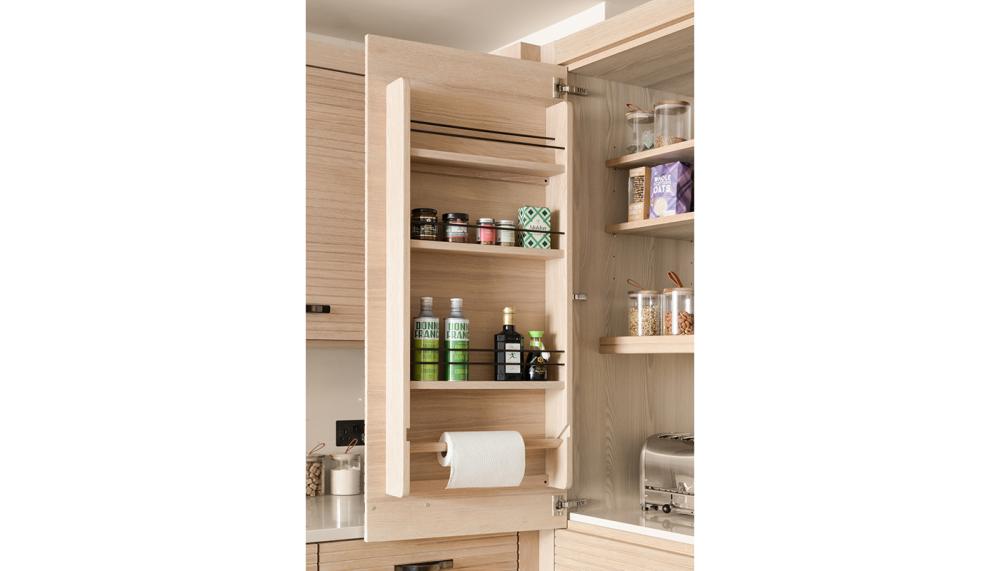
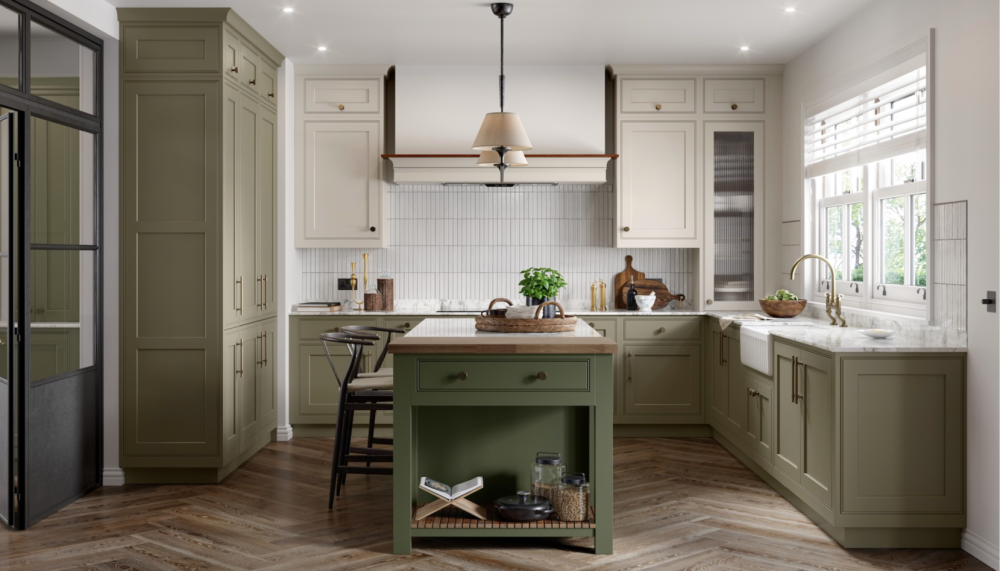
The result is a kitchen that feels calm and architectural. Designed as an efficient L-shaped layout, every element of the kitchen was carefully considered to maximise functionality within the apartment’s compact pied-à-terre footprint, ensuring that storage and usability were prioritised without compromising on aesthetics.
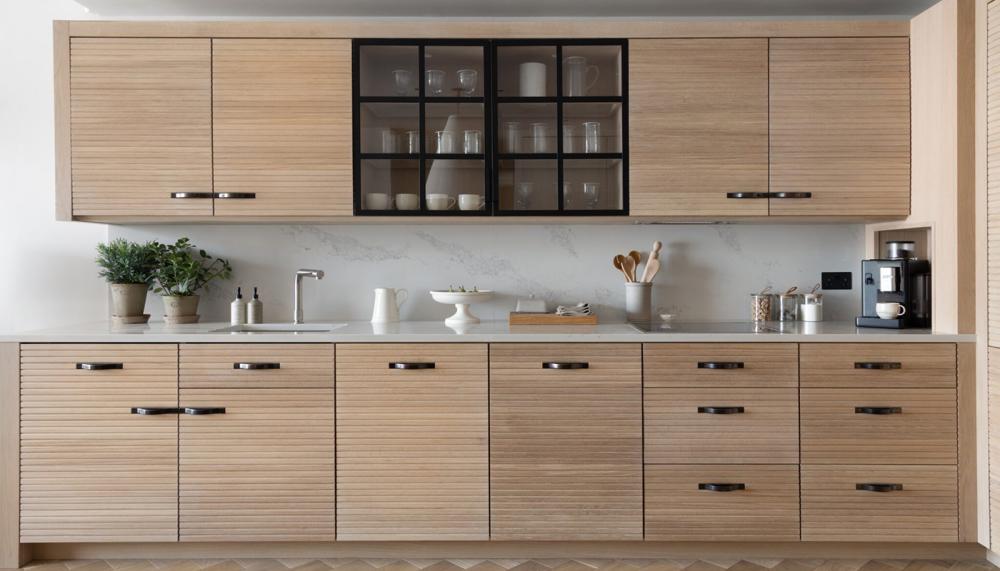
To soften the run of wall cupboards and introduce visual rhythm, the central wall section incorporates bespoke HM glazed Crittall-style doors, adding depth and lightness while subtly referencing the blackened detailing used elsewhere within the apartment. Designed with balance and proportion in mind, the open-plan kitchen and dining space has a warm, natural and welcoming feel.
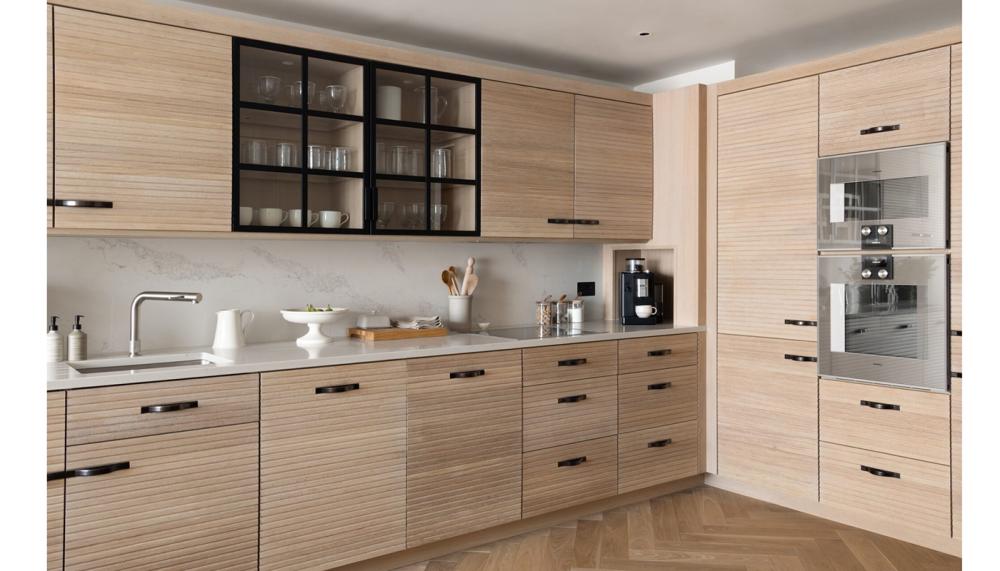
Worktops in Caesarstone Statuario Maximus introduce gentle movement and veining throughout the scheme, bringing a natural elegance to the kitchen while complementing the warmth of the oak cabinetry.
A stainless steel sink paired with a Quooker Front tap continues the balance of practicality and refinement, while the Megeve herringbone flooring (used consistently throughout the apartment) creates continuity and a strong sense of flow between spaces.
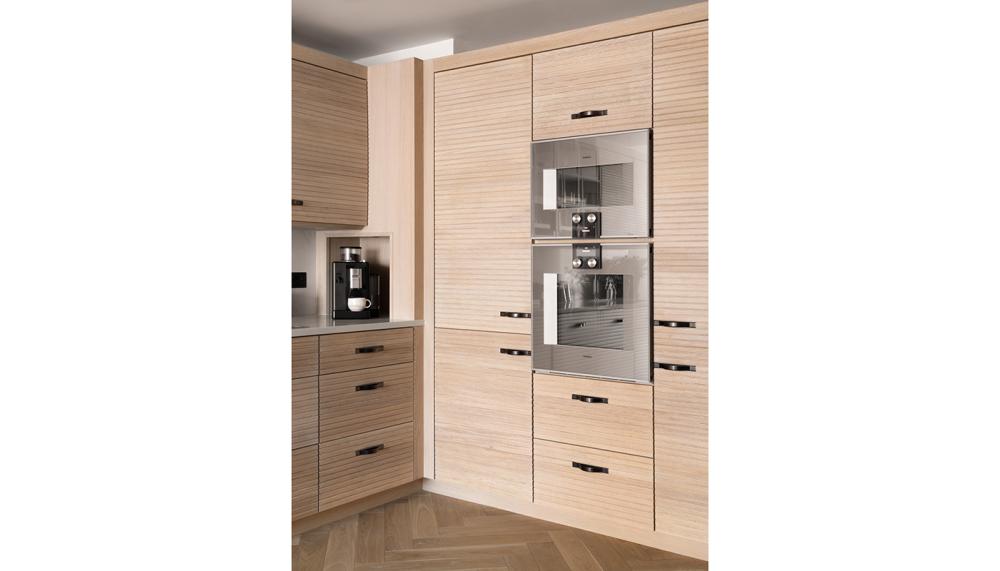
At its centre is a suite of precision-engineered Gaggenau appliances, including a full-size oven with integrated rotisserie functionality, selected specifically to accommodate everything from simple suppers to hosting close friends around the dining table. A combination microwave oven is positioned above, alongside a 4-ring induction hob with integrated extraction, maintaining the clean visual lines of the space.
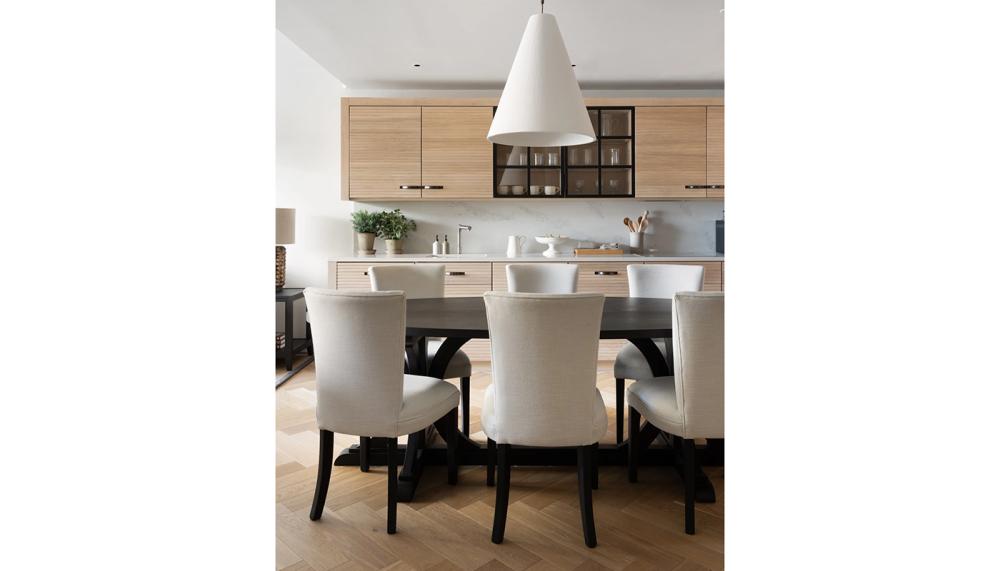
Practicality was woven seamlessly into the design, with integrated storage solutions including a full-height fridge-freezer, dishwasher, pull-out bin system and dedicated pantry storage, allowing the kitchen to function effortlessly while maintaining a calm and uncluttered appearance.
The Norton dining table in Greenwich oak quietly anchors the open plan space. Havisham dining chairs are upholstered in performance linen fabric.
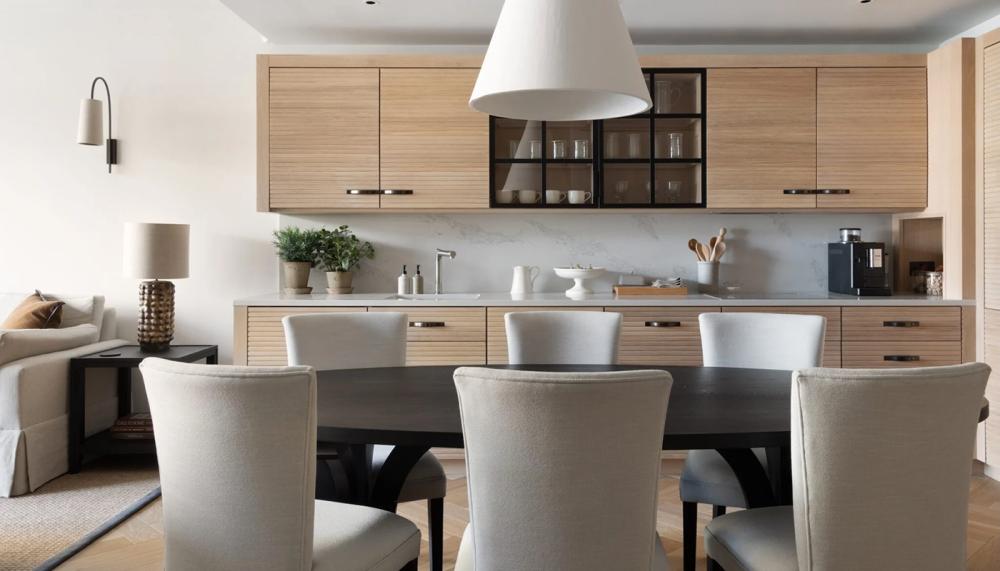
The kitchen is ultimately defined by its balance of craftsmanship and comfort. The beautifully handmade Humphrey Munson cabinetry, produced in Essex and installed by our own specialist fitters and finishers, combined with natural materials and thoughtful detailing to create a space that feels effortless, grounded and deeply liveable.
Tags: kitchens, features, humphrey munson, apartment living, compact kitchen, small kitchen, pale wood kitchen



Sign up to our newsletter
Most Read